Workplace Design
Modern Corporate Workplace
11 September 20268 min read
Read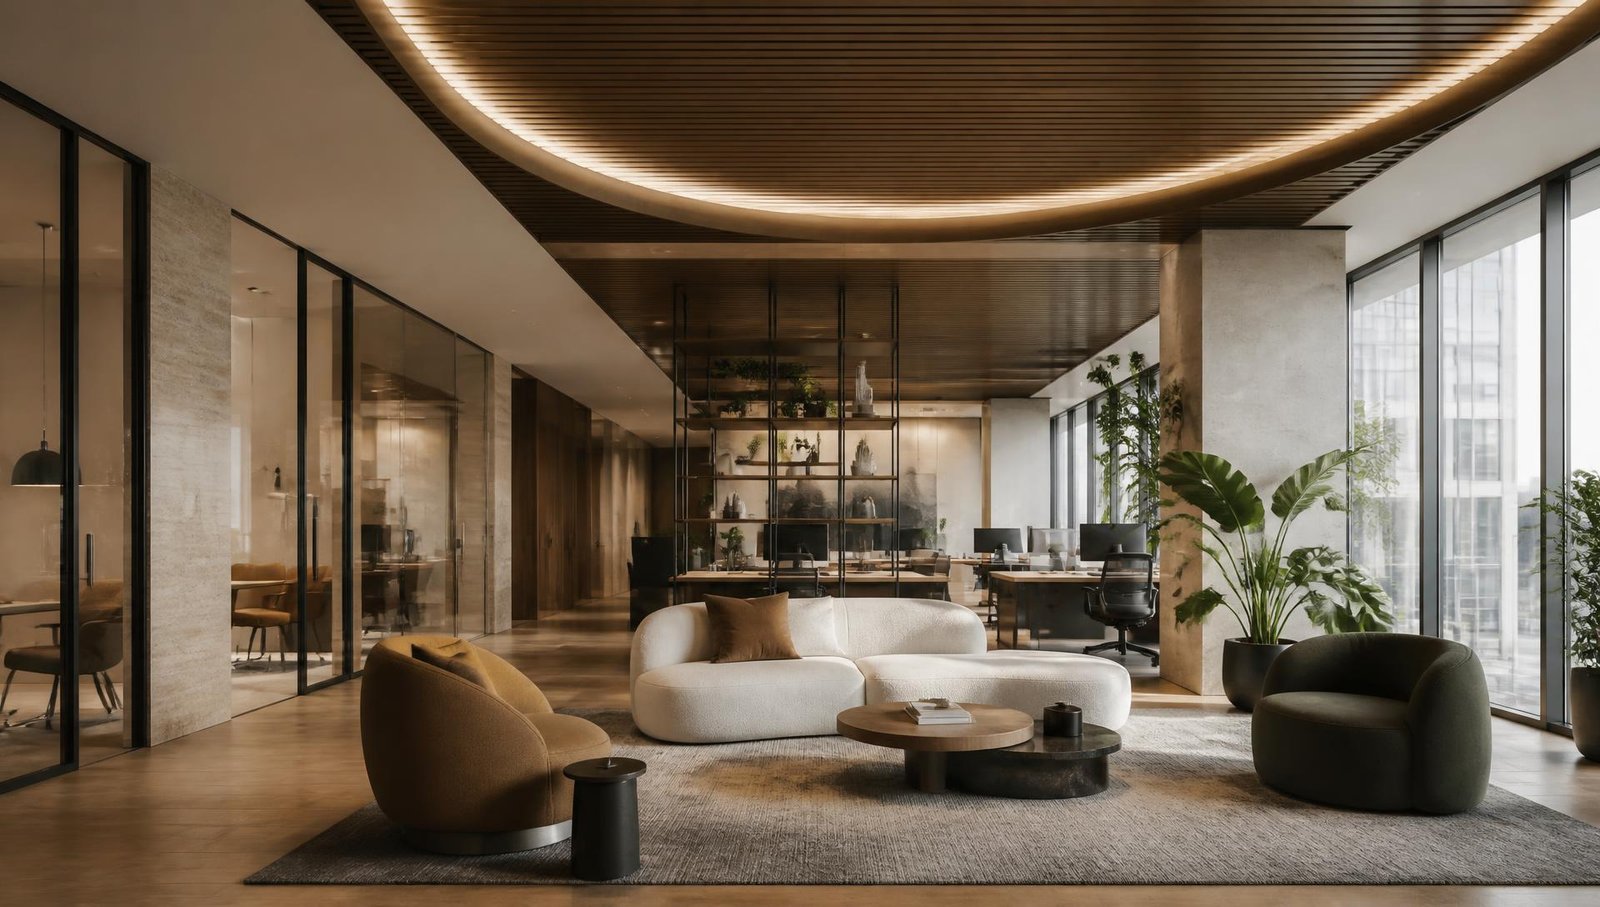
Office Partner
We create thoughtful workplaces that inspire people, improve productivity, and shape better ways of working.
Architecture • Interiors • Workplace
Scroll to exploreTrusted by ambitious teams and businesses to create workplaces that inspire, perform and grow.
Who We Are
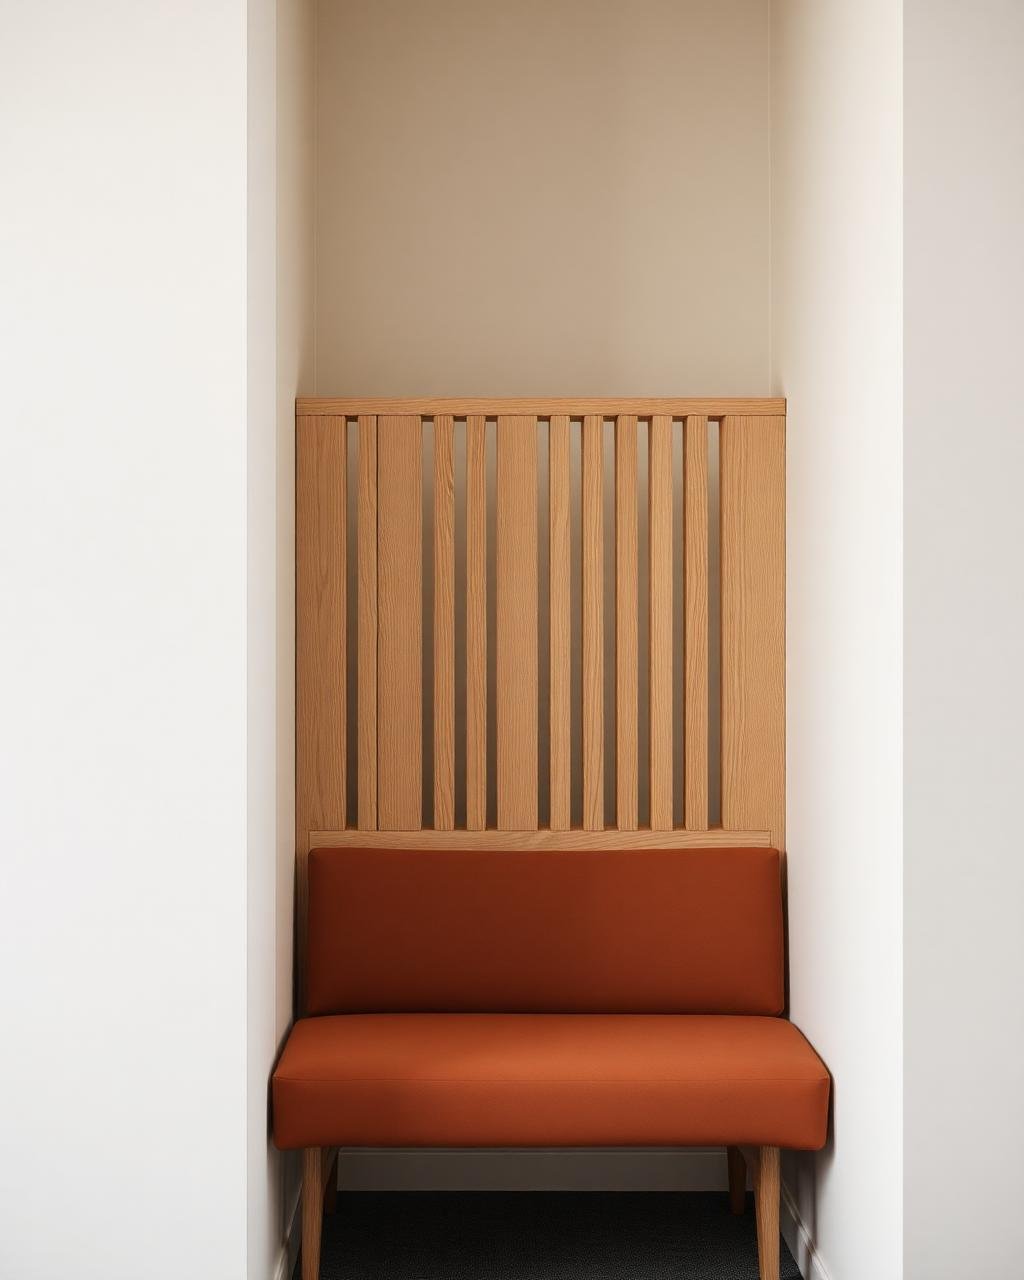
We create thoughtful, high-performance workplaces that bring together people, culture, and purpose.
Services
From workplace strategy to the final detail, we create environments designed around your people, culture and business.
Why Office Partner
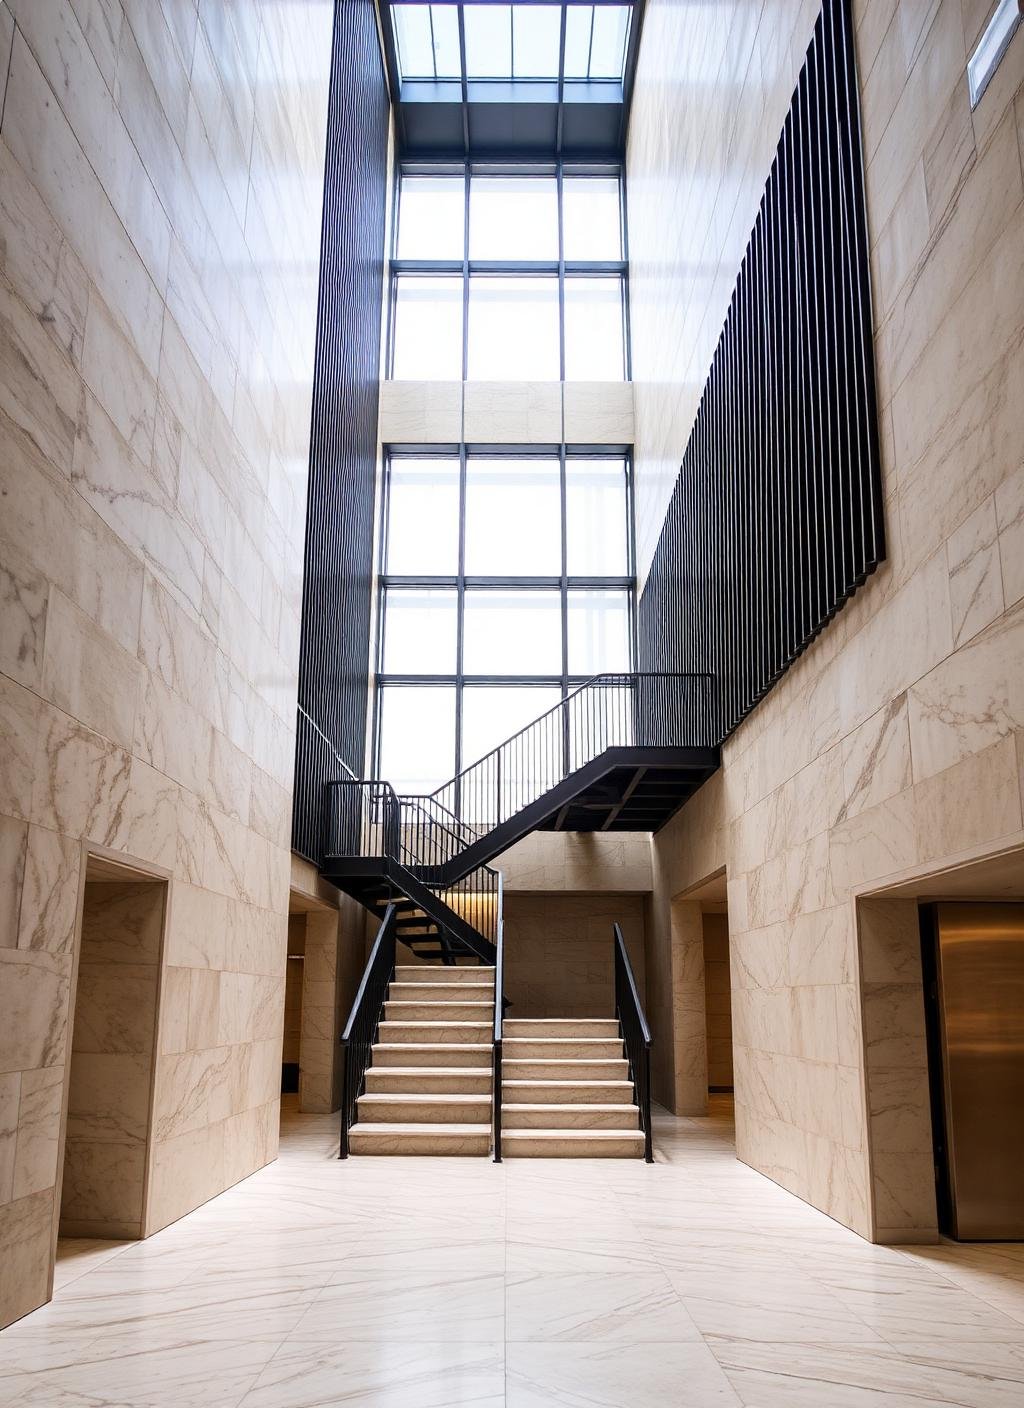
We design around the people who use the space, creating environments that support productivity, wellbeing and connection.
Every design decision has a reason — balancing brand, function, culture and long-term business needs.
We combine thoughtful design with practical execution to create workplaces that perform beautifully every day.
From strategy and design to execution and handover, one experienced team stays with you throughout the journey.
Featured Projects
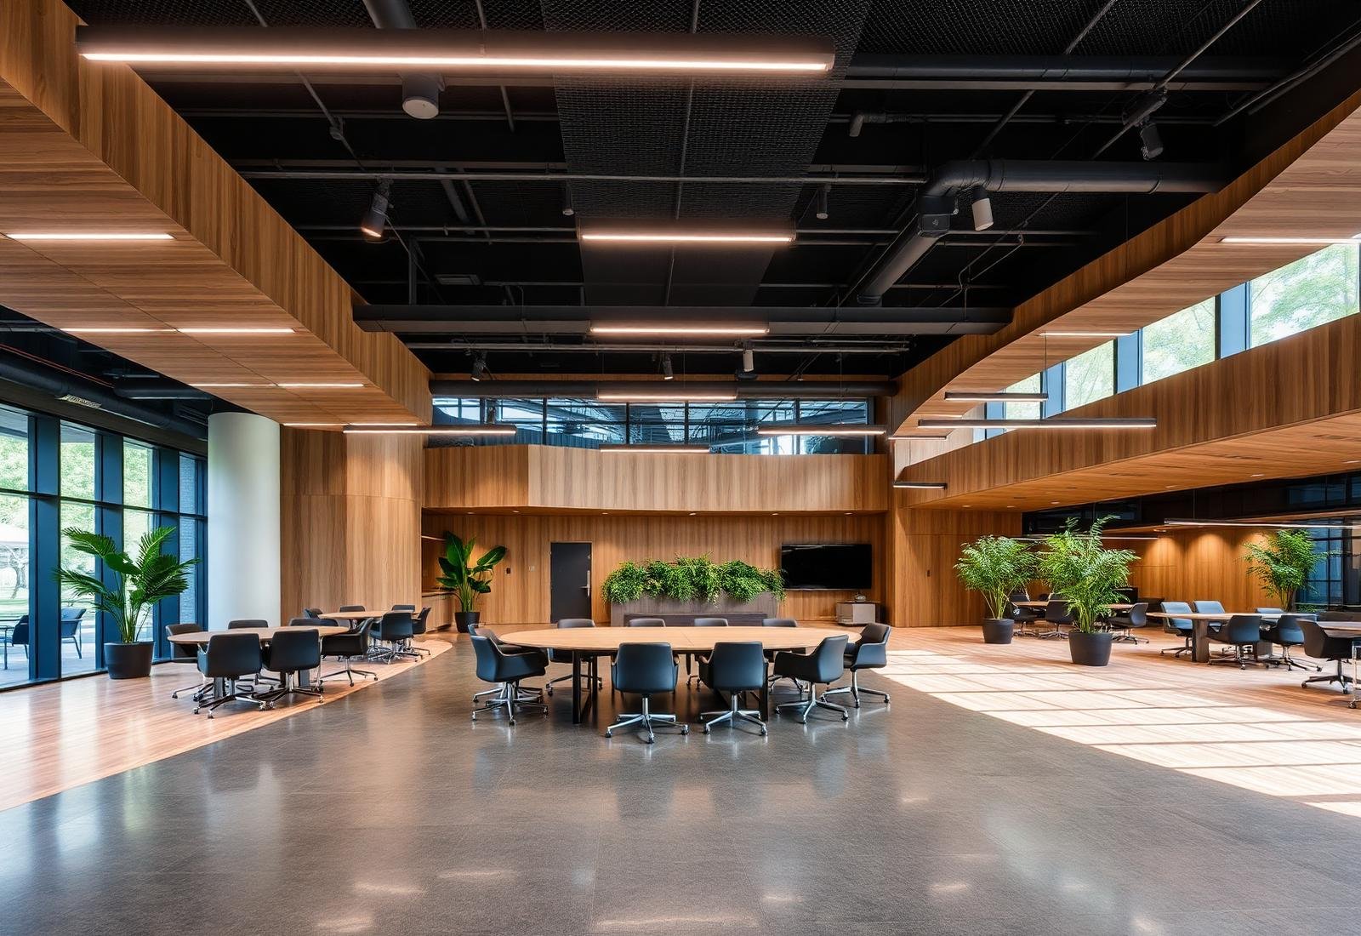
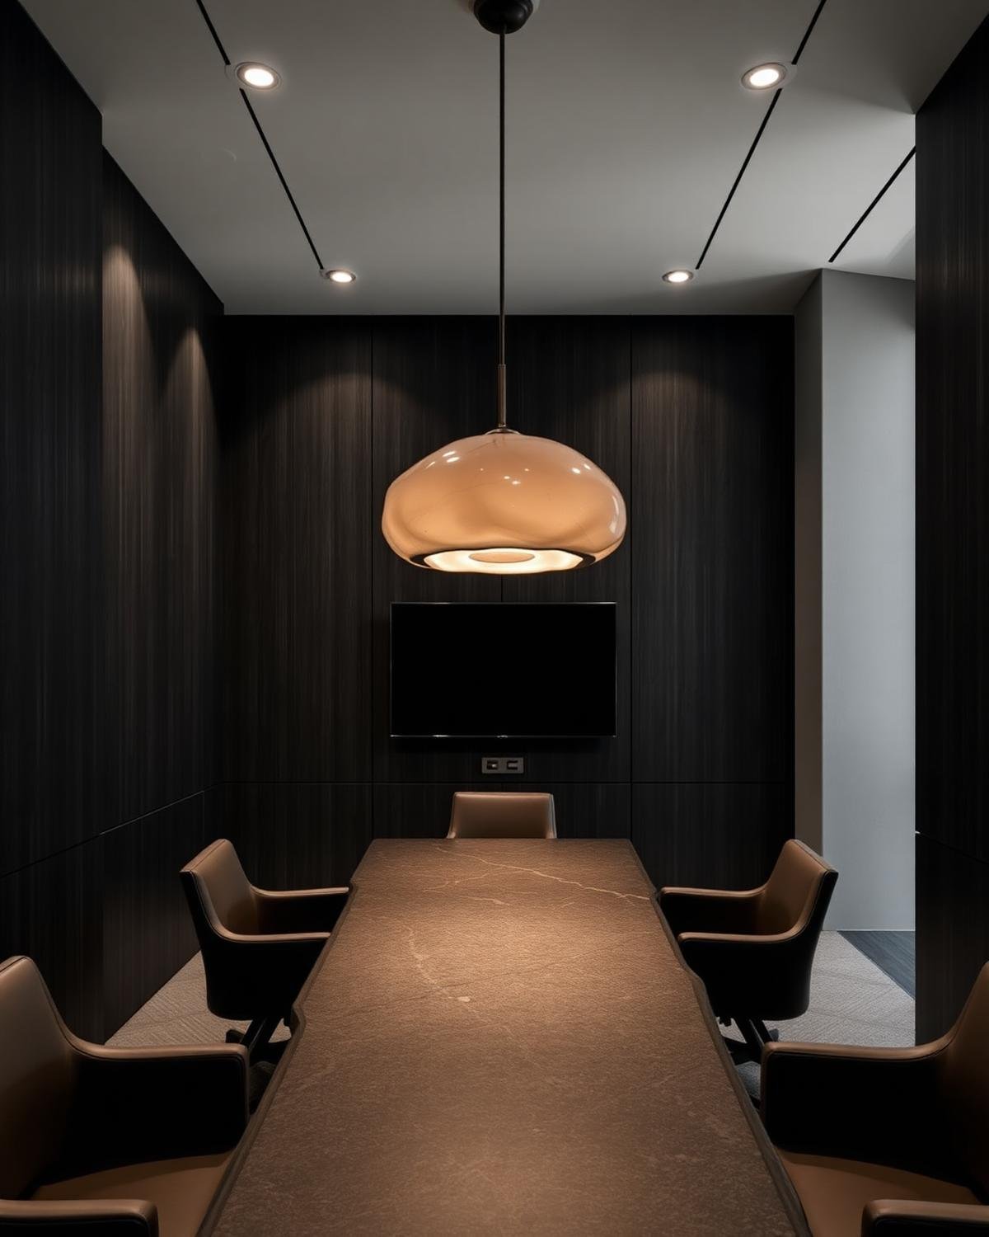
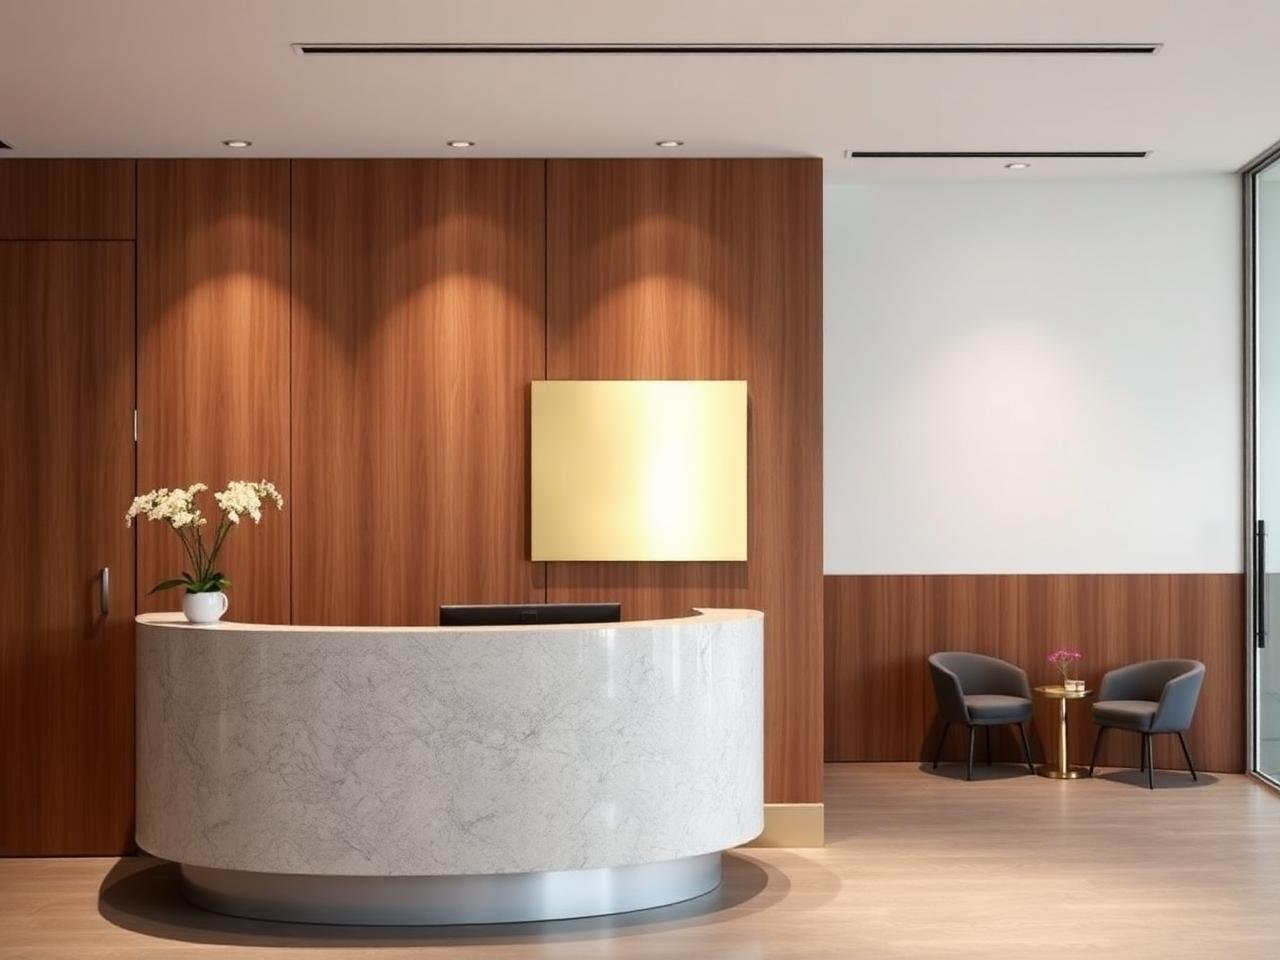
Gurugram · Corporate · Office Interior
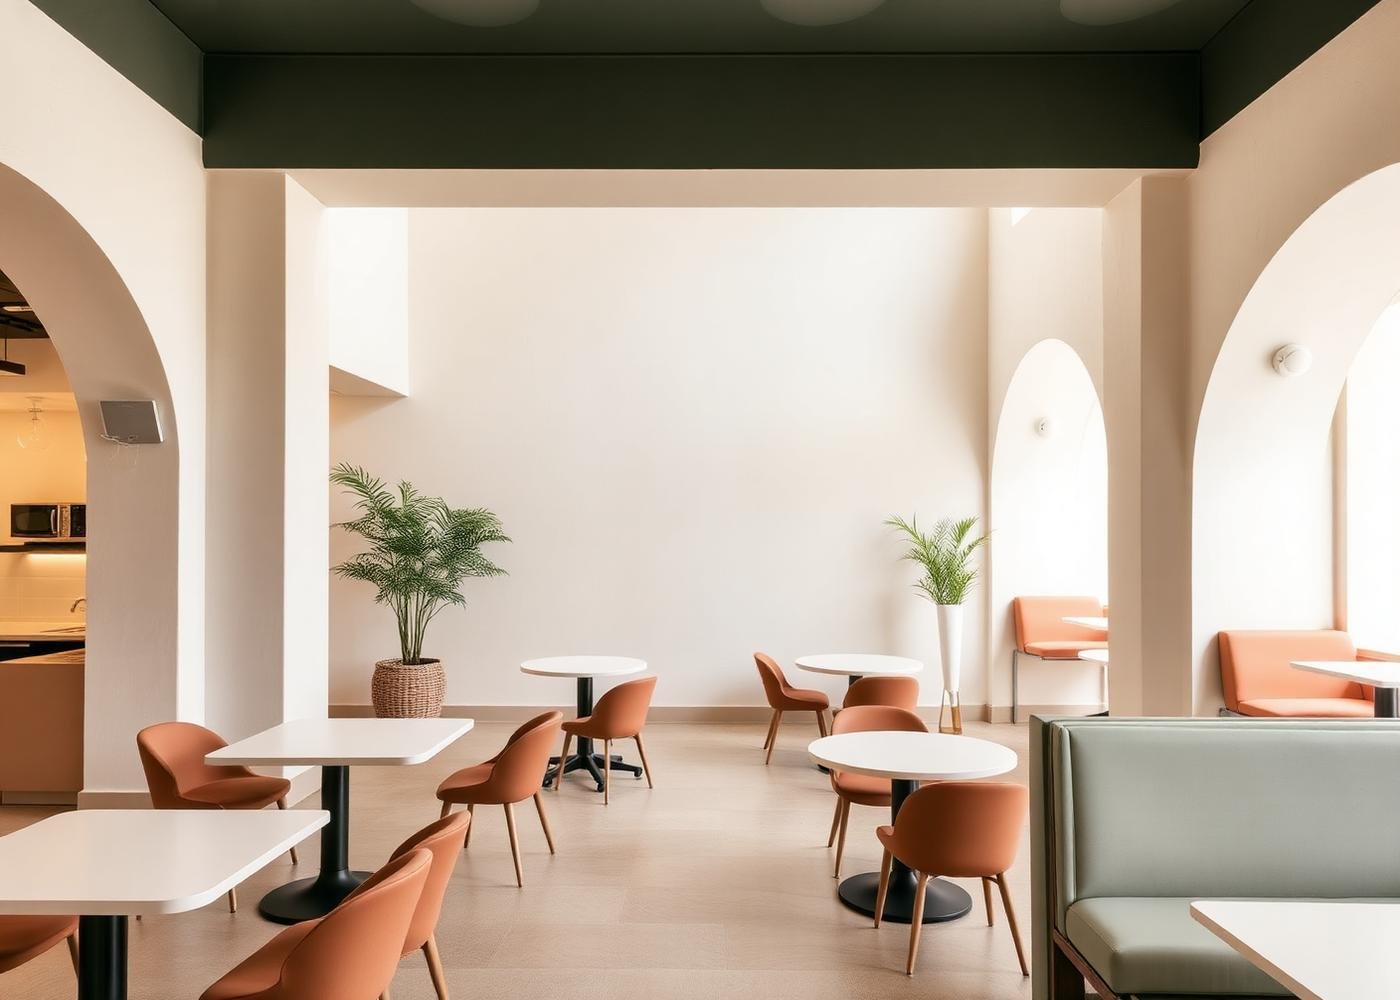
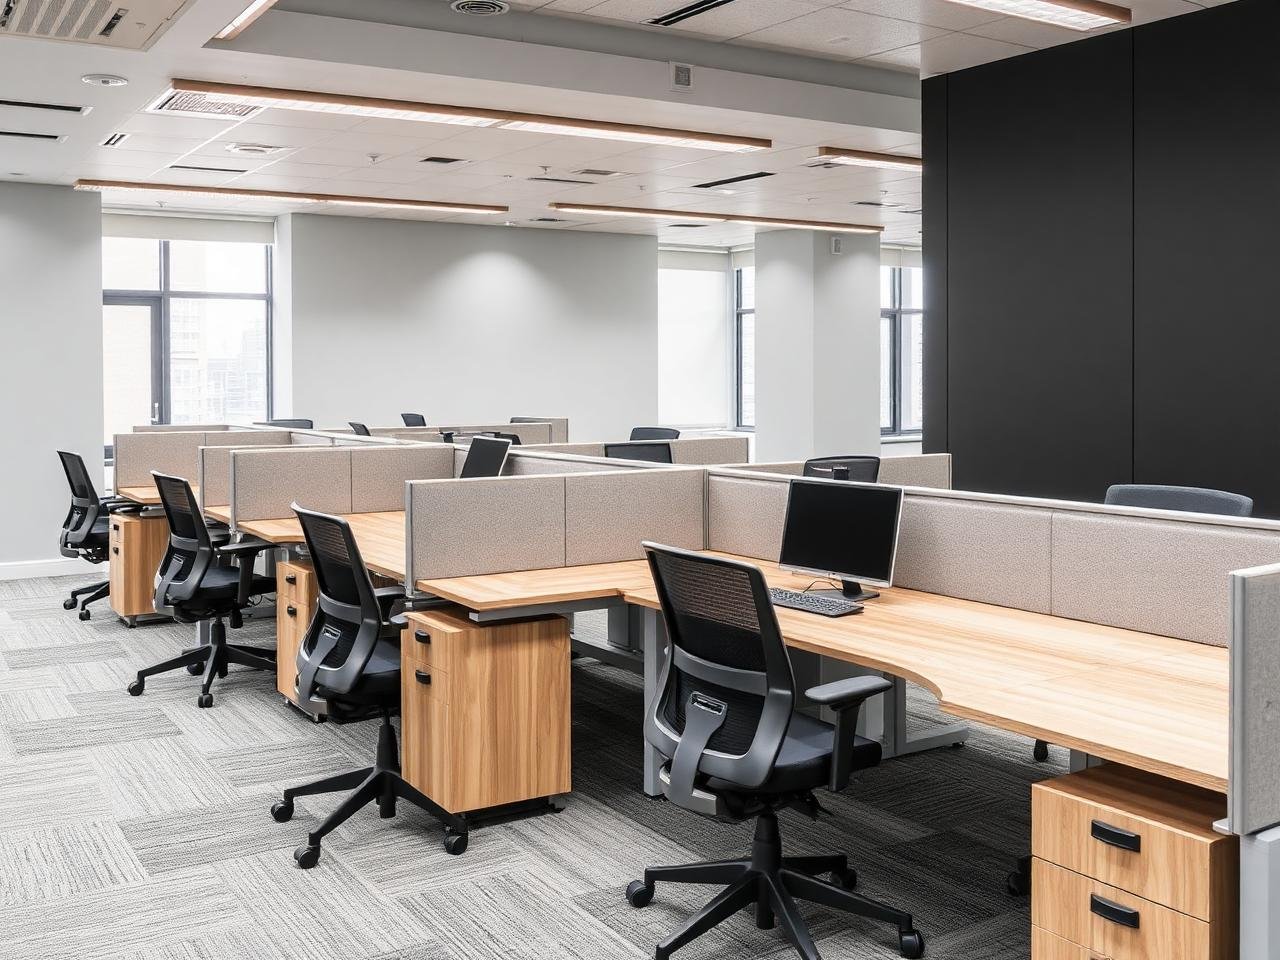
Delhi · Corporate · Workplace Design
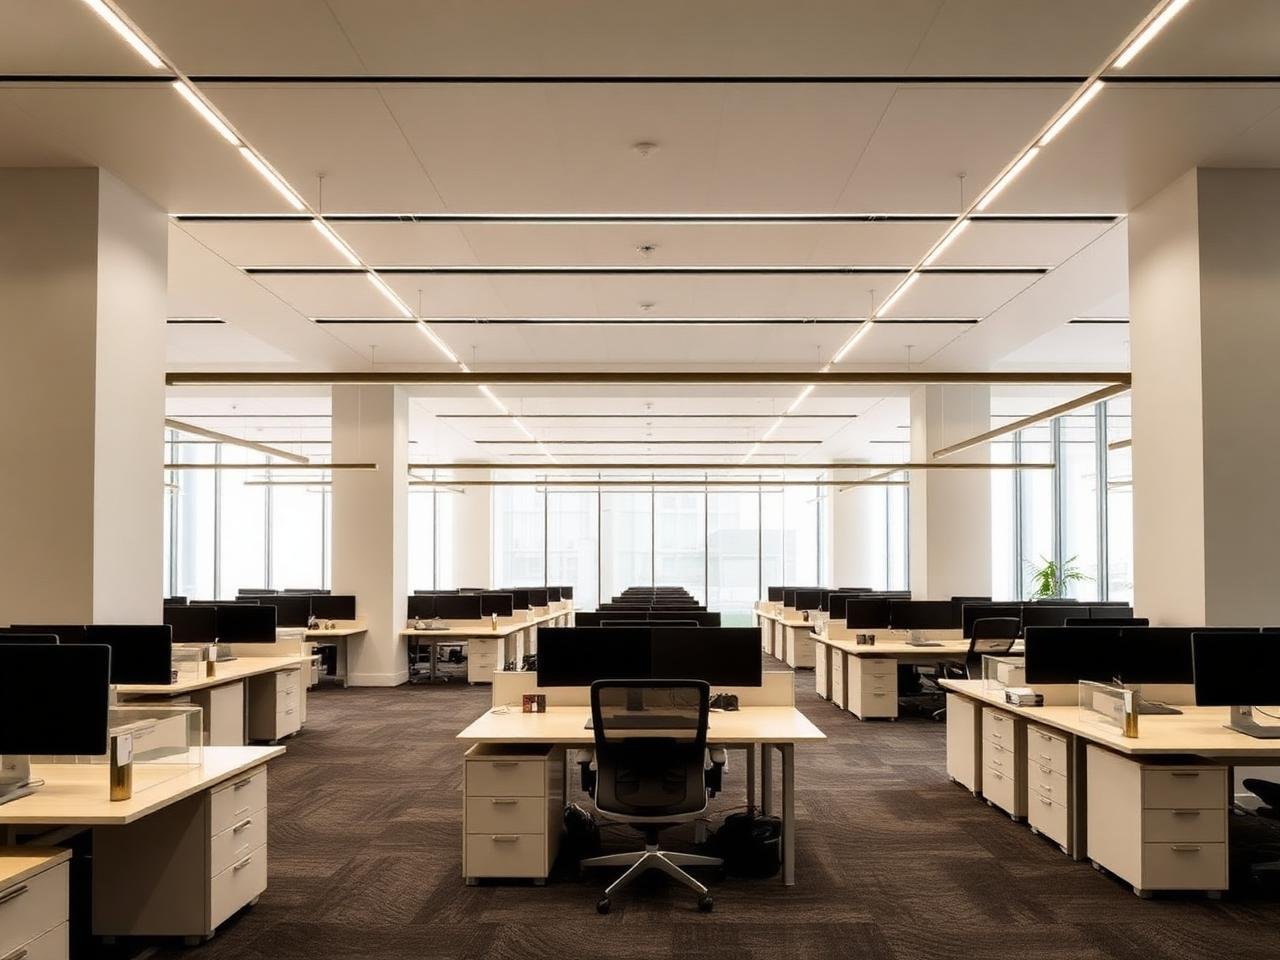
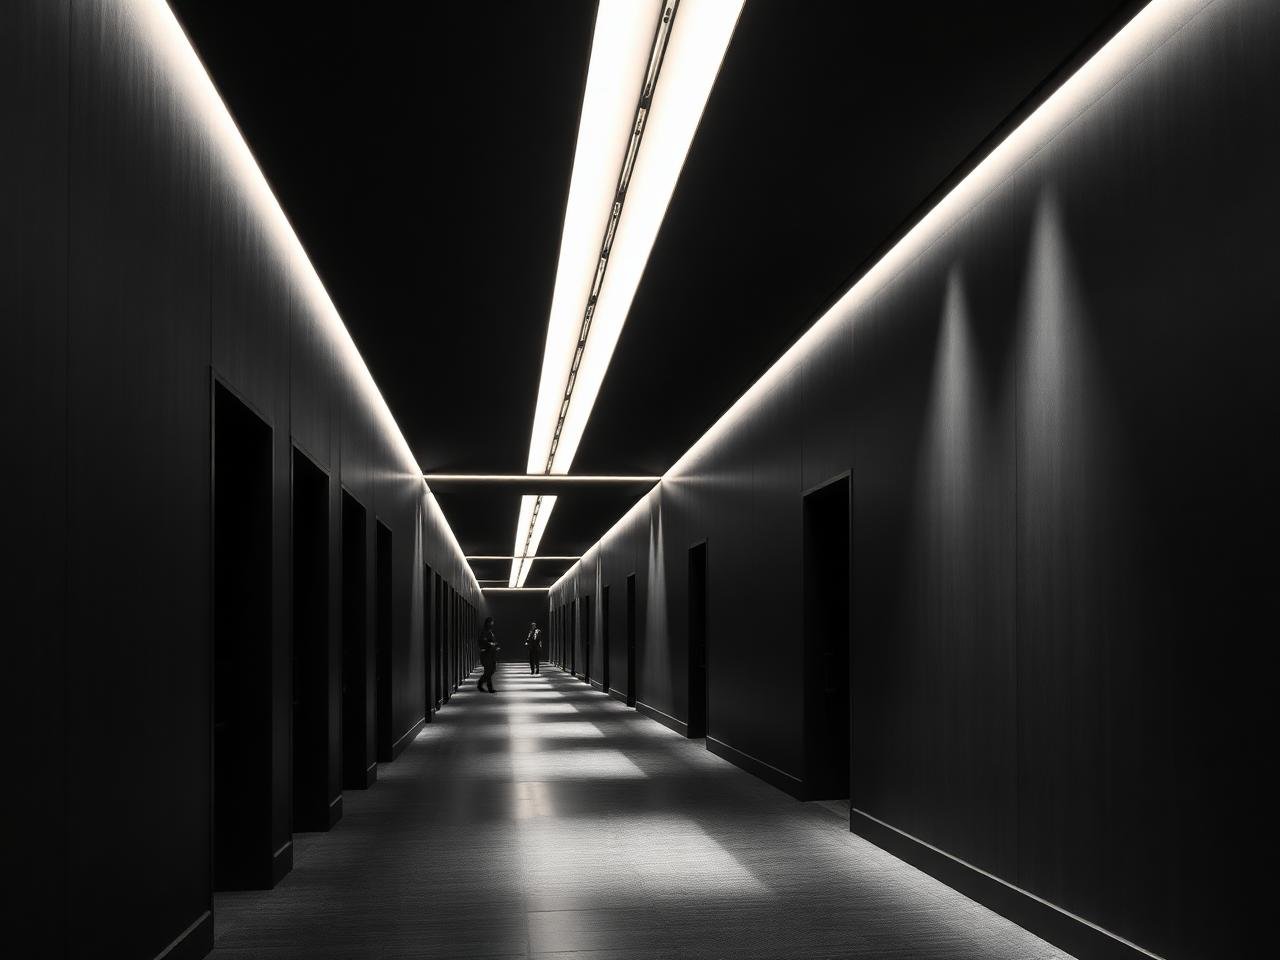
Noida · Corporate · Interior Design
Our Process
We understand your business, people, space and workplace requirements.
We build the workplace strategy, planning direction and project scope.
Our designers turn the strategy into a distinctive and functional workplace.
Our execution team manages every detail from site work to installation.
We complete final checks and deliver a workplace ready for your team.
Industries
Our Impact
0+
Workspaces Delivered
0.0M+
Sq. Ft. Designed
0+
Cities Served
0%
Client Satisfaction
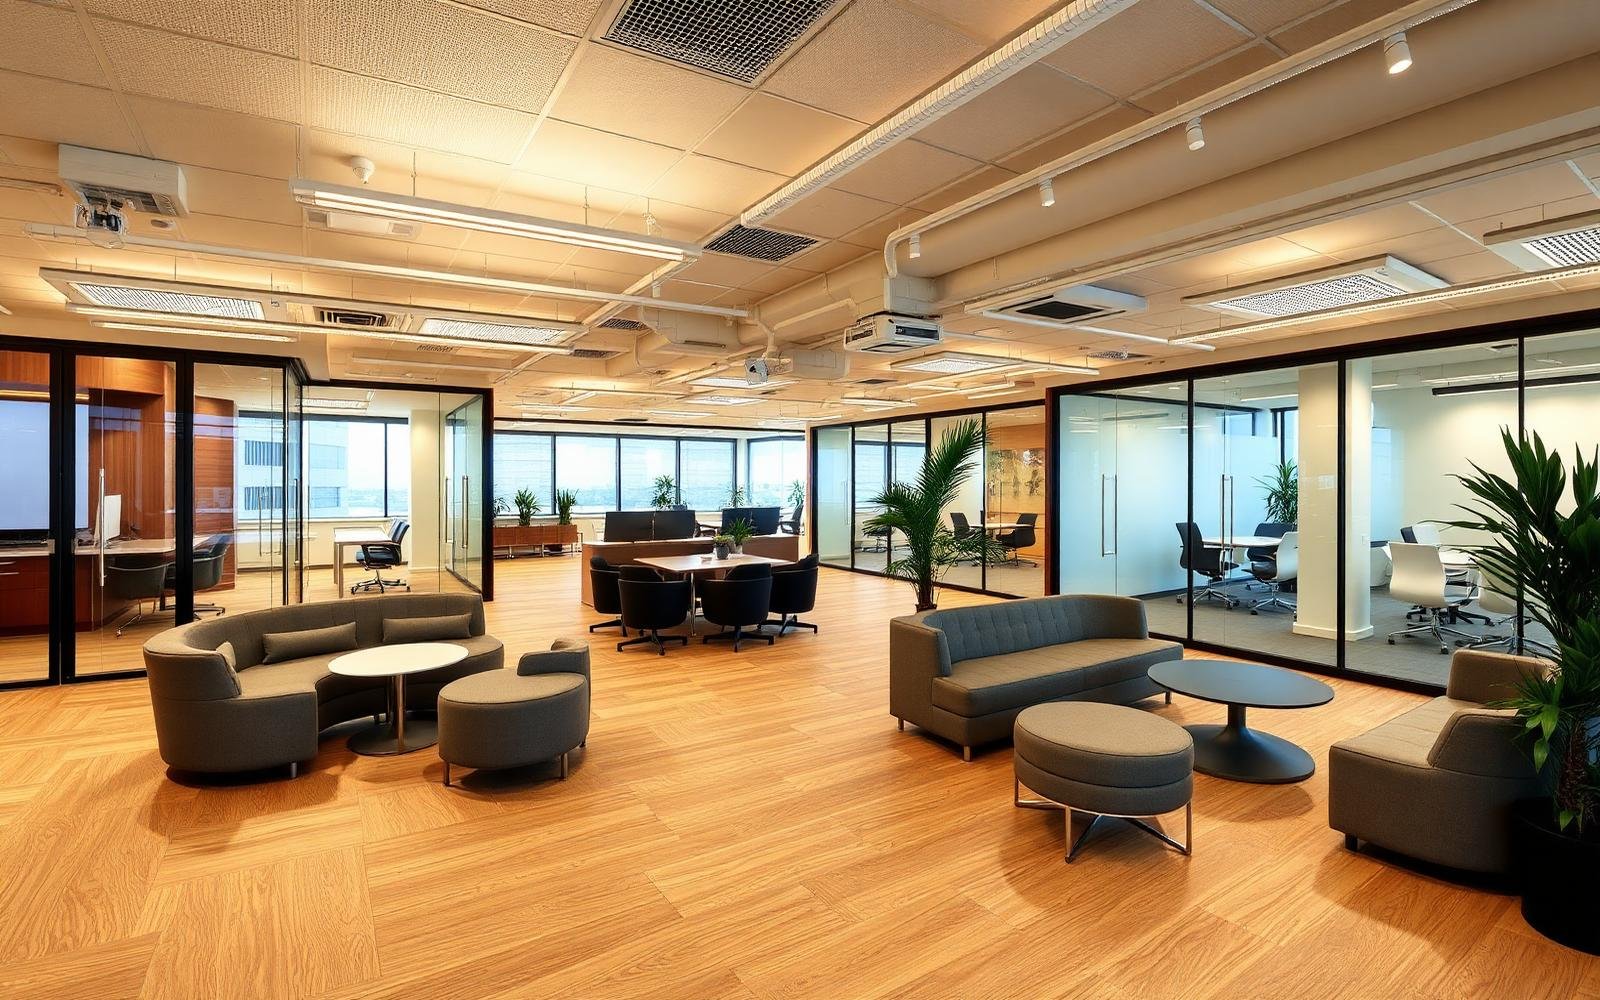
Transformation
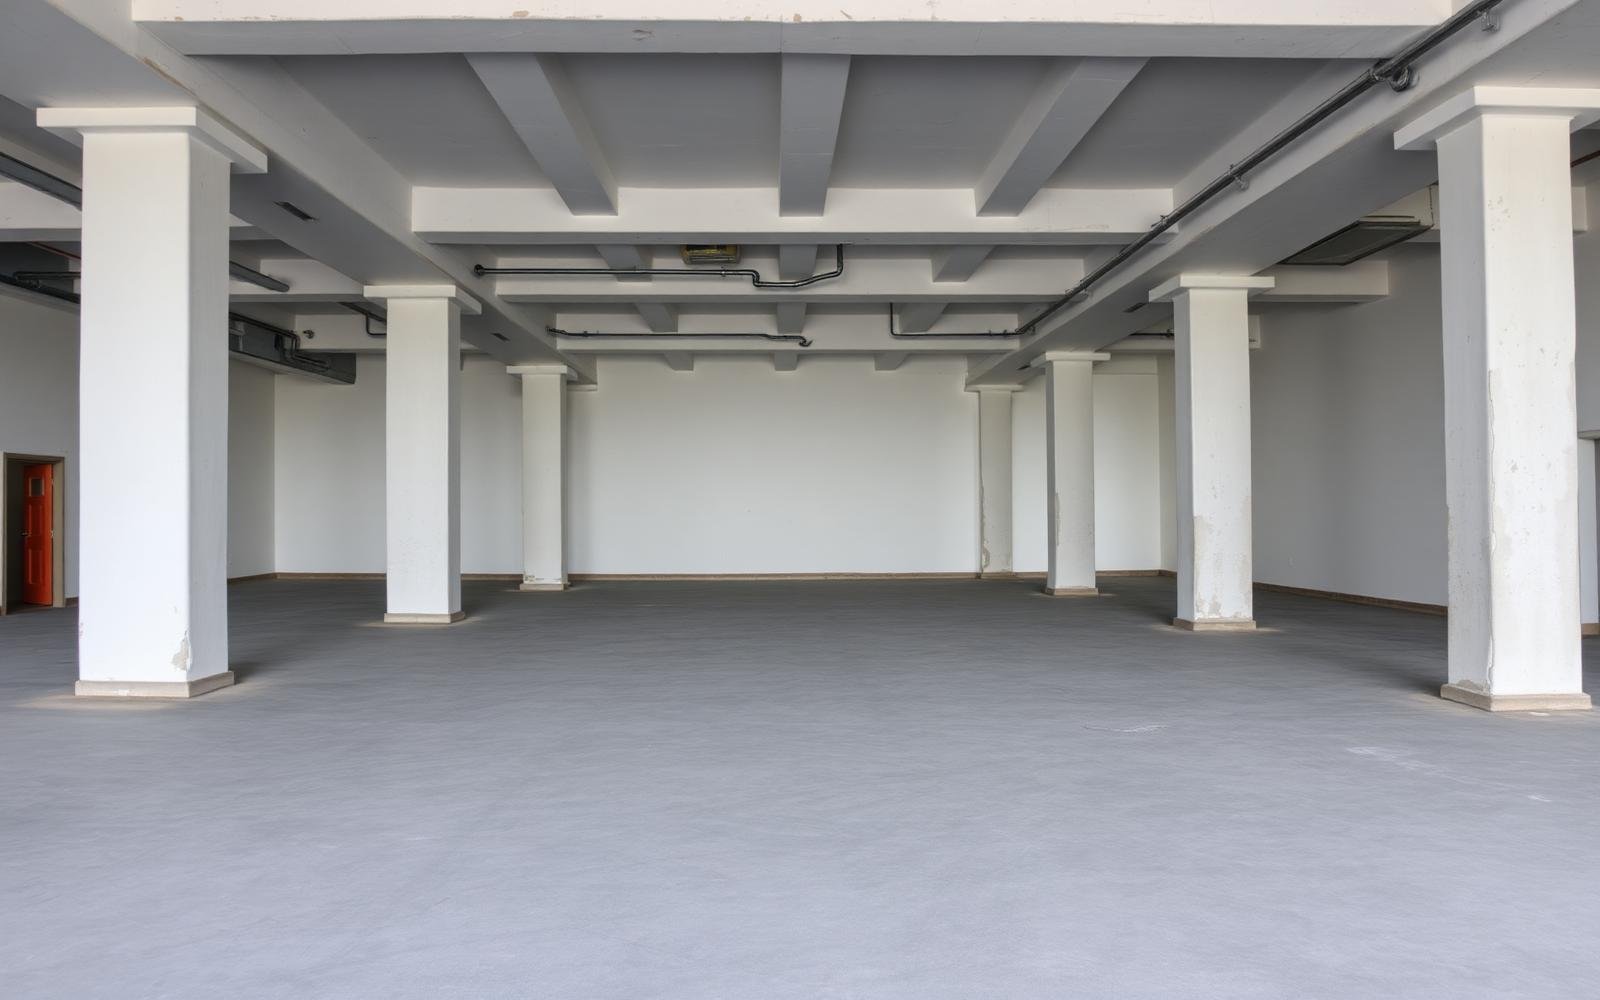
See how thoughtful planning, design and execution can completely transform a workplace.
Clients
“Office Partner understood our culture before they drew a single line. The floor now works the way our teams actually collaborate — and it was handed over ahead of programme.”
Start a Project
Tell us a little about your project and our team will get back to you with the next steps.
FAQ
We begin with a discovery study of your site, headcount and workstyles, then move through strategy, concept design, detailed drawings, execution and handover. You have one point of contact across every stage.
Yes. We can take a project from bare shell to move-in ready, including civil work, joinery, MEP, lighting, furniture, signage and snagging under a single agreement.
We are active across ten cities including Gurugram, Delhi, Noida, Mumbai, Pune, Bengaluru, Hyderabad, Chennai, Ahmedabad and Kolkata, with site teams deployed locally.
A 10,000–15,000 sq. ft. fit-out usually takes 10–14 weeks from design freeze. Larger headquarters projects run 4–7 months depending on approvals and long-lead items.
Absolutely. We often re-plan occupied floors in phases, working around live operations and weekend windows to avoid disrupting your teams.
Yes — we specify, procure and install workstations, task seating, lounge and meeting furniture, either from our partner brands or custom-fabricated to the design.
Share a short brief through the enquiry form above. We will schedule a call, visit the site, and revert with an indicative scope, timeline and budget range.