Limited natural light
The existing floor plate required a planning strategy that could bring daylight deeper into the workplace.
CORPORATE · MARCH 2026
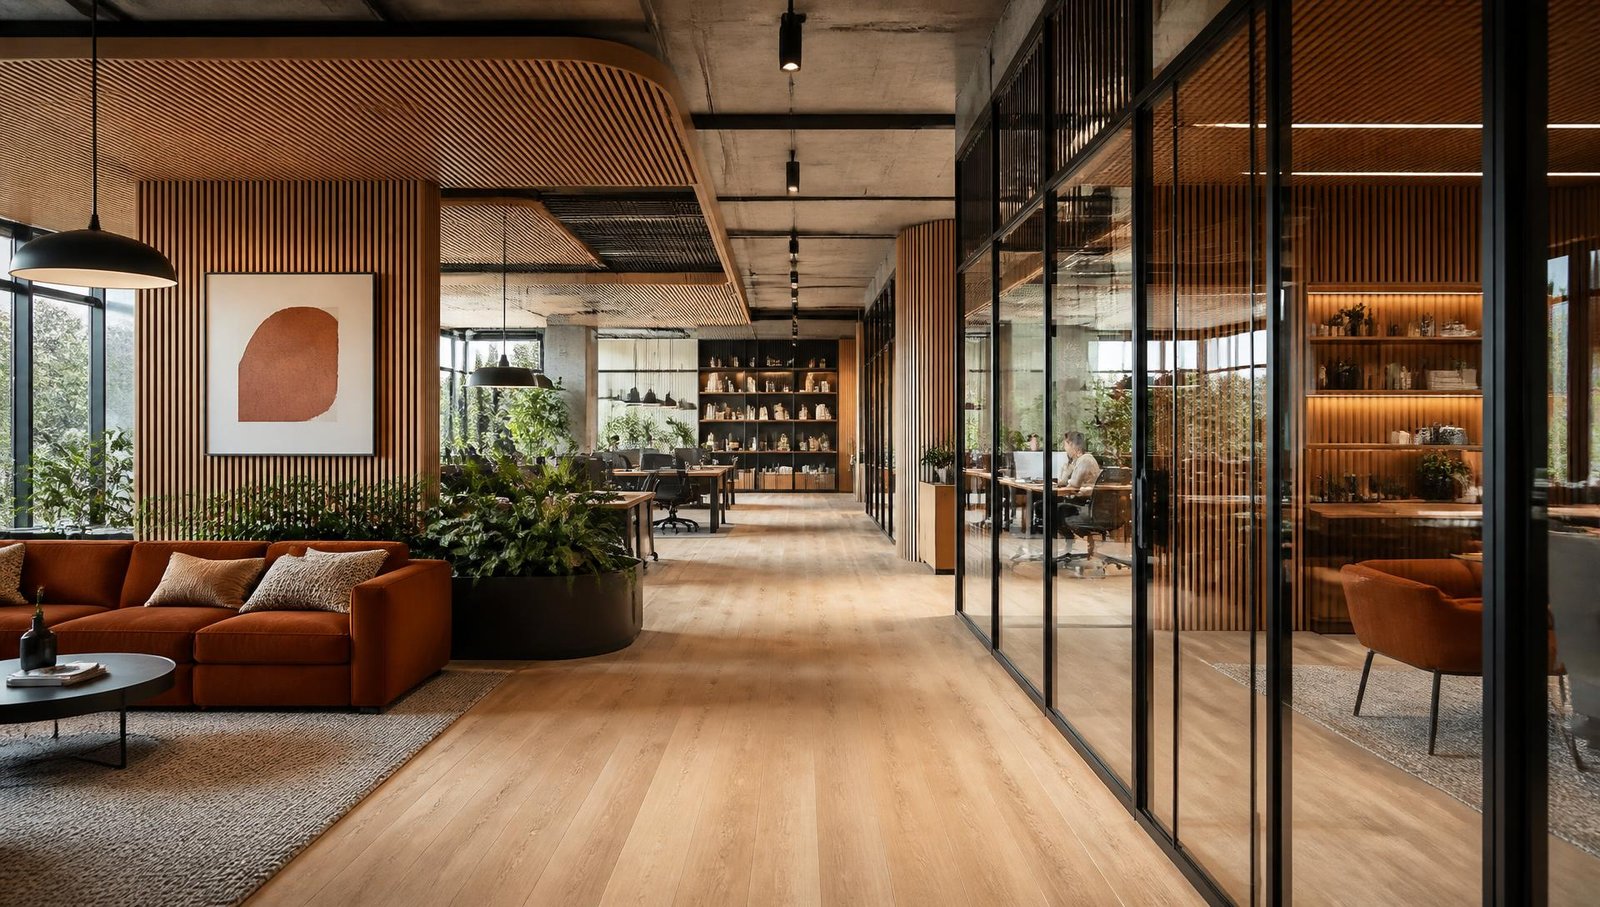
A contemporary corporate workplace designed around collaboration, focus and flexibility.
01 — CONTEXT
The corporate workplace was redesigned to create a brighter, calmer and more connected working environment.
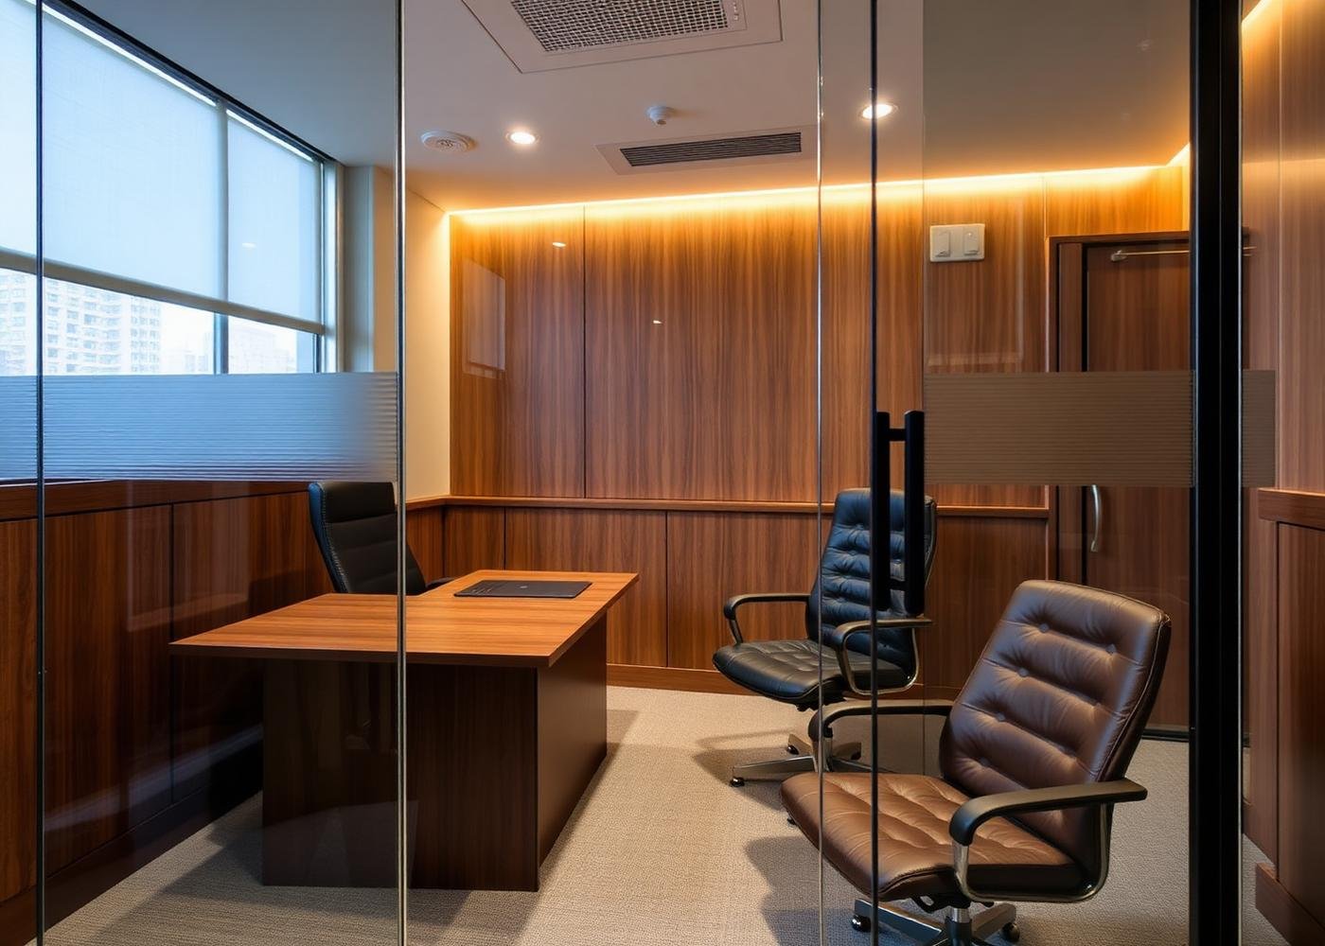
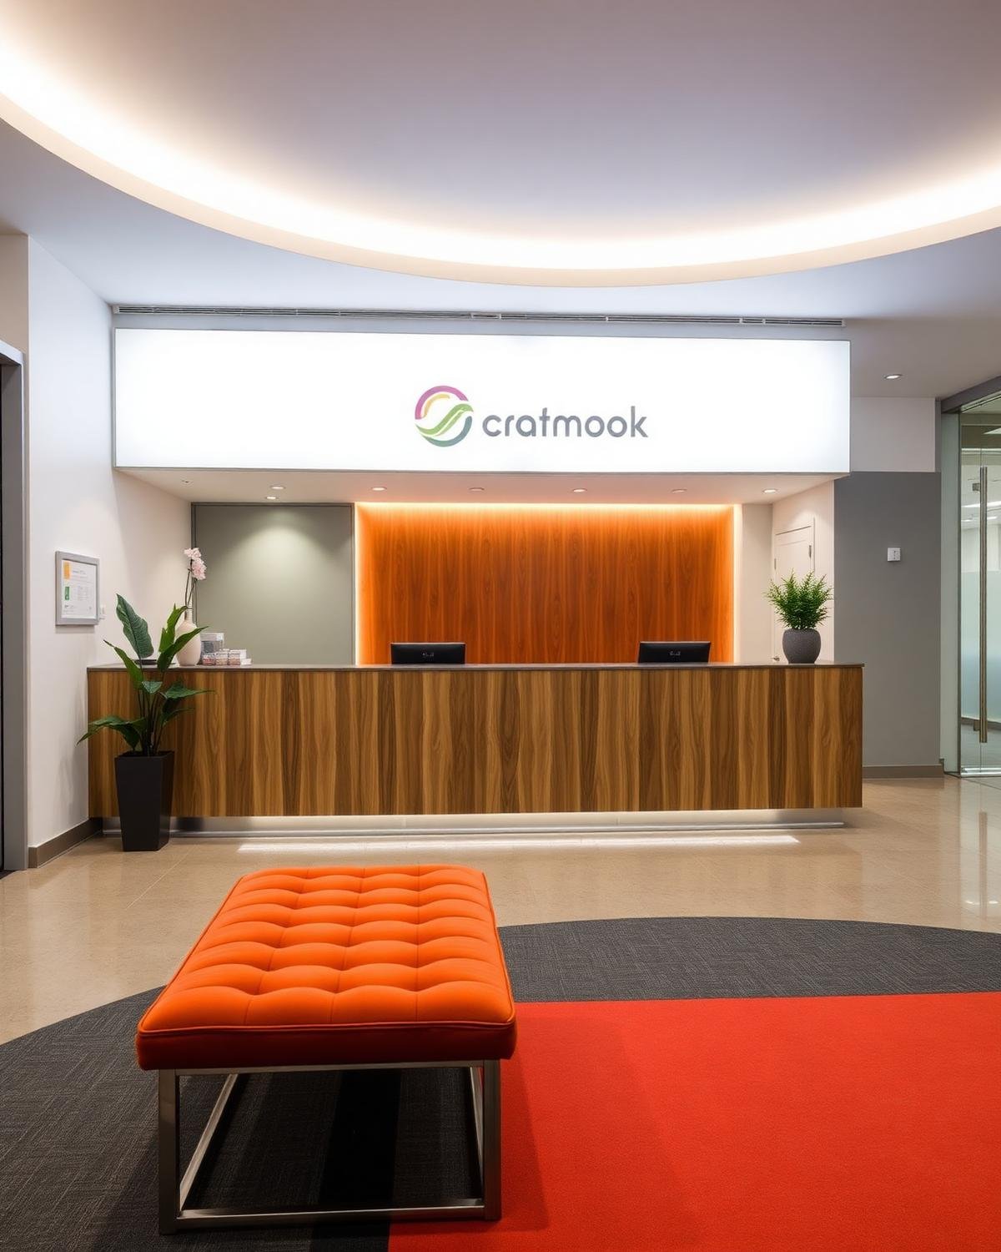
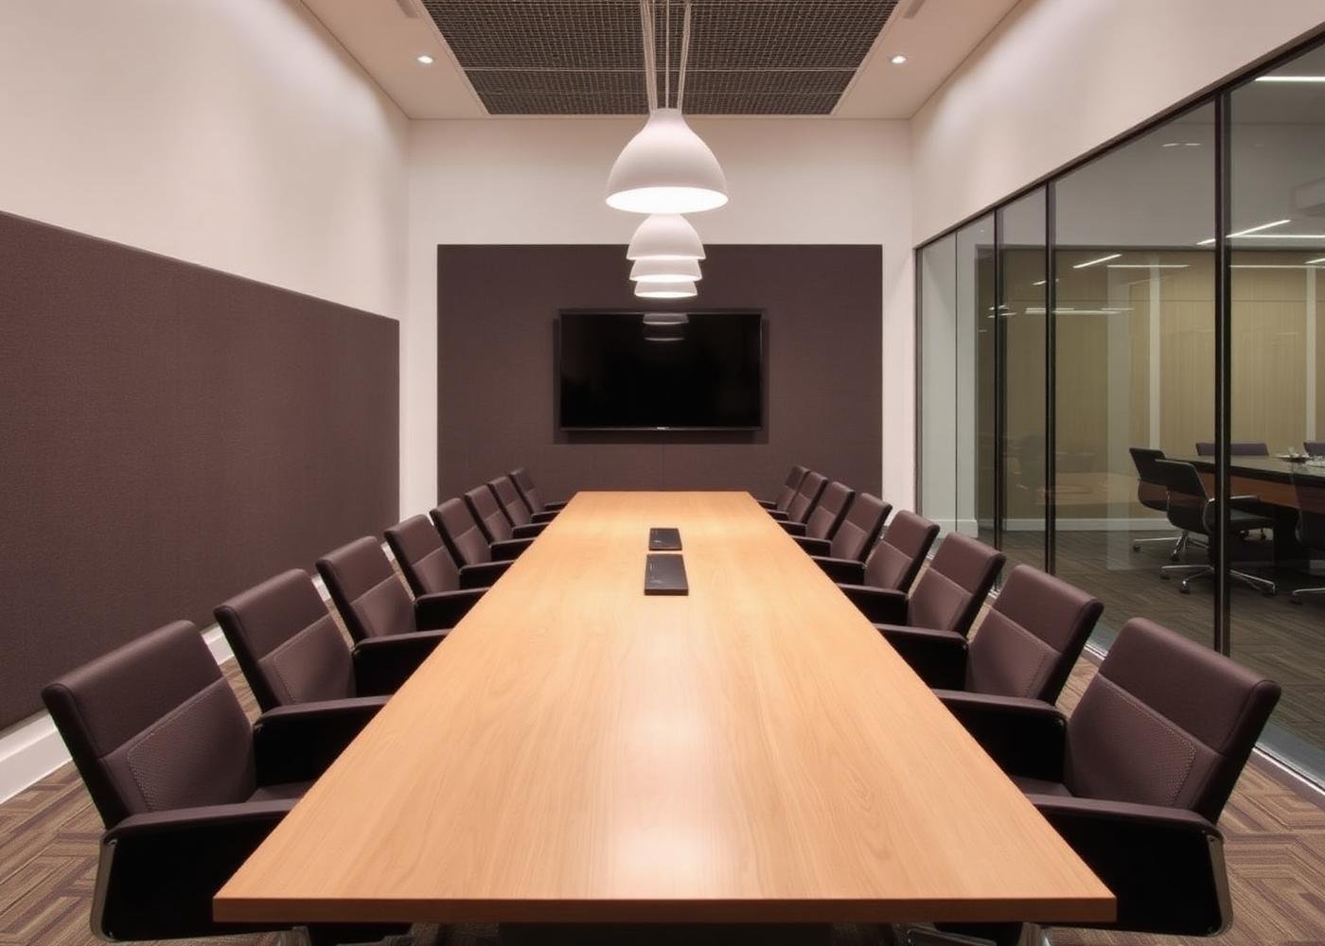
The brief included workstations, enclosed meeting rooms, a client-facing arrival sequence and employee facilities.
A refined material palette combined natural textures, acoustic comfort and flexible workplace planning.
02 — CONSTRAINTS
Four conditions shaped the design and execution strategy.
The existing floor plate required a planning strategy that could bring daylight deeper into the workplace.
The existing structure limited major changes and required careful space planning.
Execution was carefully phased to minimise disruption to ongoing business operations.
Material and construction decisions were carefully balanced against the approved project budget.
03 — SCOPE
A complete workplace solution from design development through turnkey execution.
04 — PROGRAMME
A series of connected environments designed for different modes of work.
05 — DOCUMENTATION
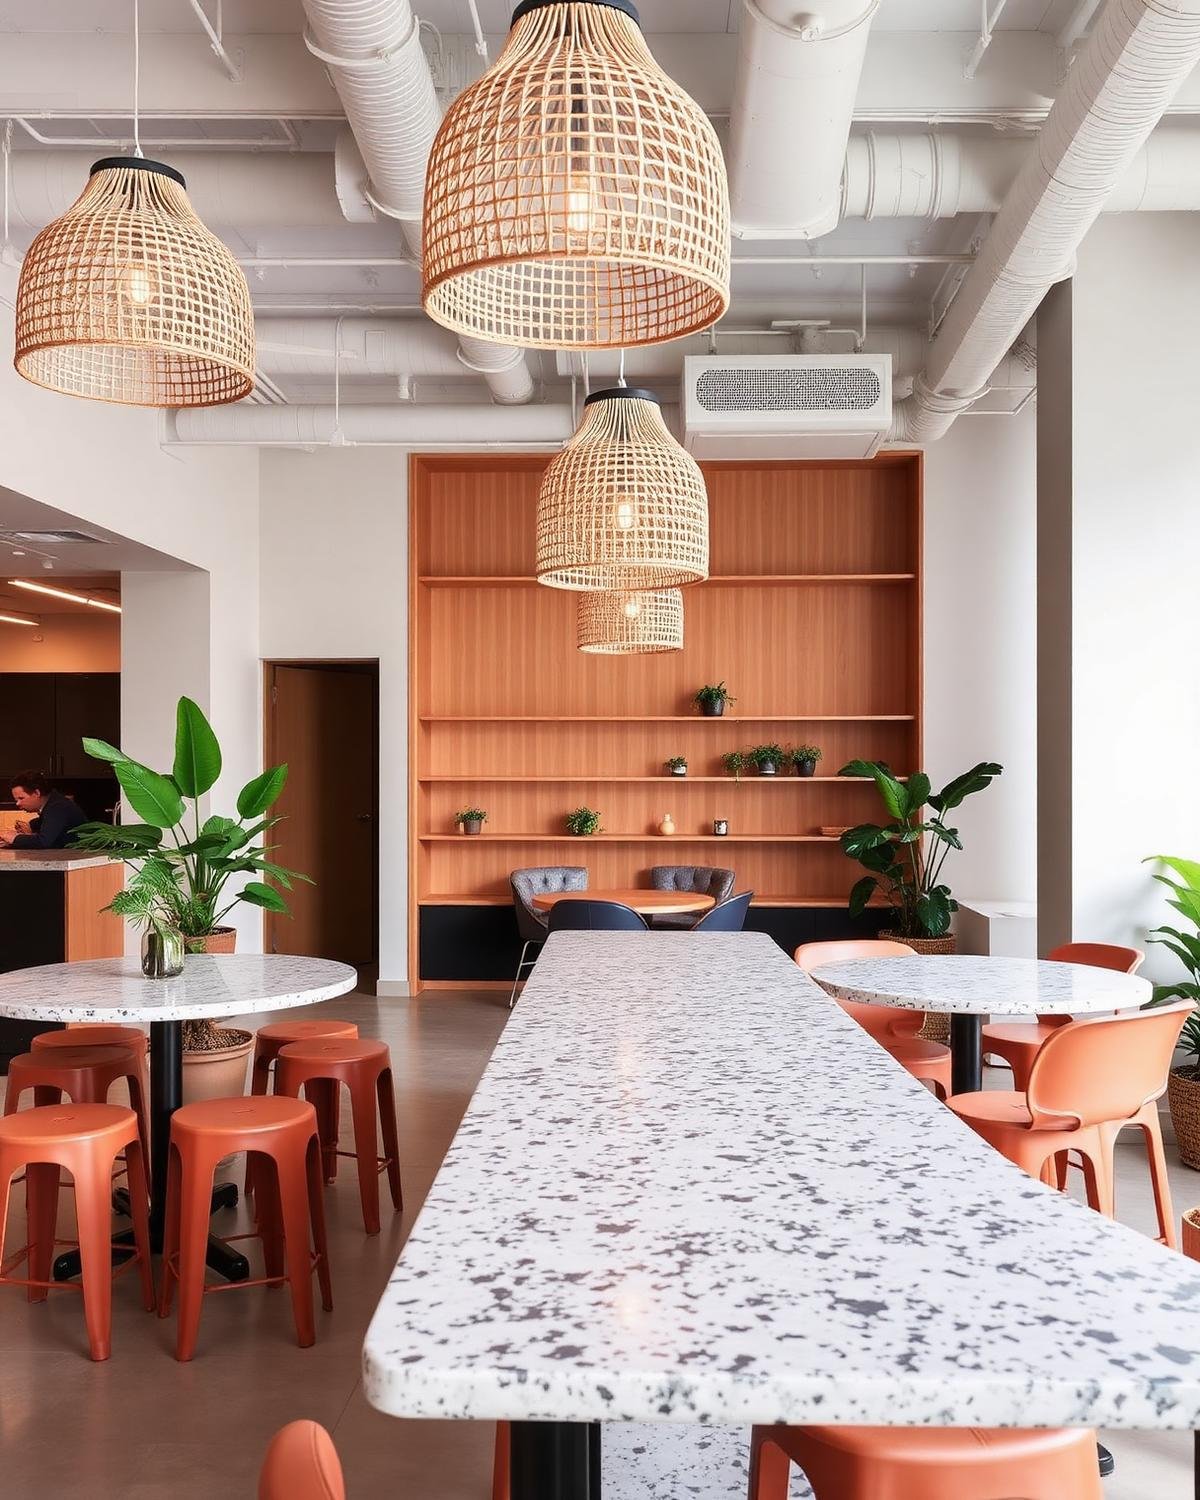
Photographed on handover day.

06 — PALETTE
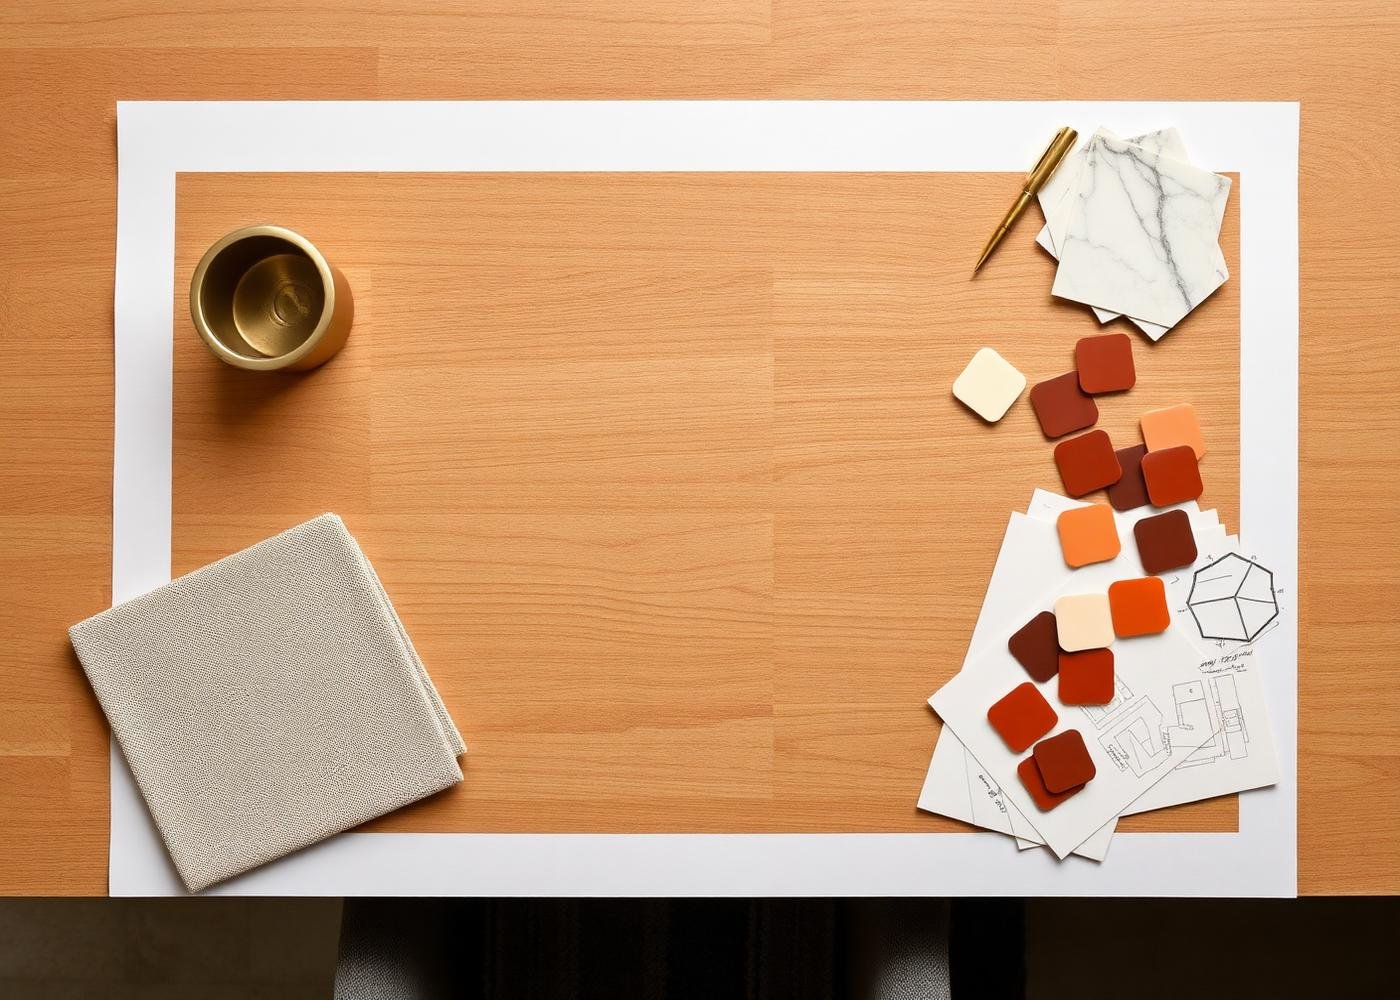
A considered palette of durable, low-maintenance materials selected for long-term workplace use.
Engineered European oak, 220 mm plank
Oak slat rafts over exposed services
Hand-troweled lime plaster, warm bone
Bespoke oak joinery + height-adjustable benching
Double-glazed acoustic partitions, 46 dB
07 — MORE WORK
08 — NEXT STEP
Tell us about your floor plate, your headcount and your timeline. We will come back with a plan, a programme and an honest number.