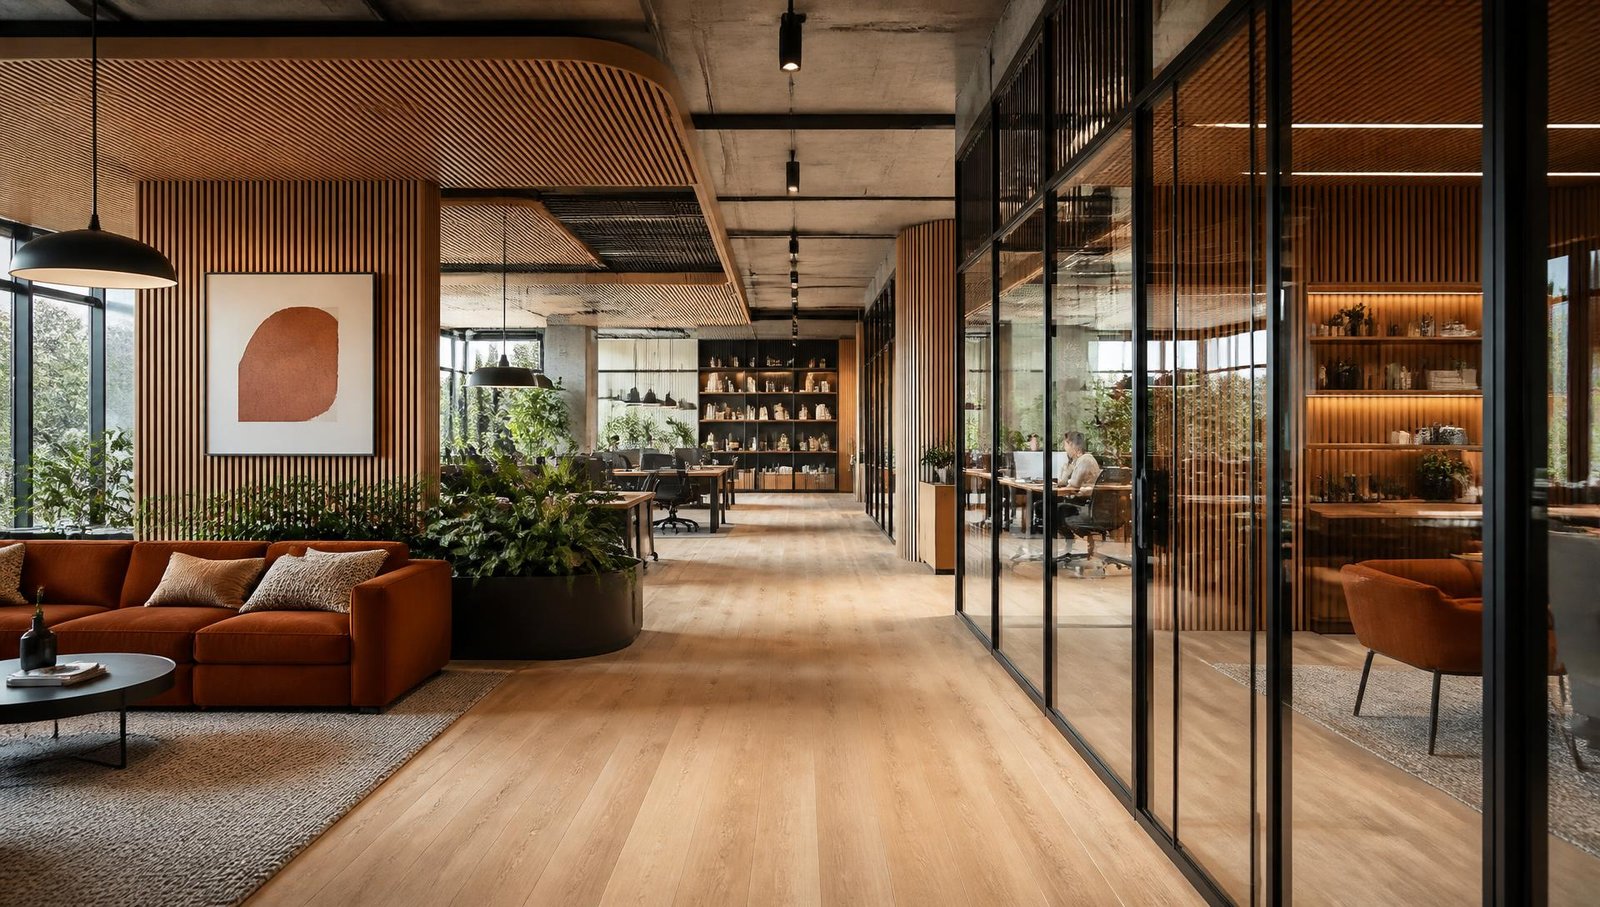
Traditional classroom planning
The existing layout was reorganised to support more flexible teaching and learning formats.
EDUCATION · JANUARY 2026
A learning environment designed to support curiosity, collaboration and new approaches to education.
01 — CONTEXT
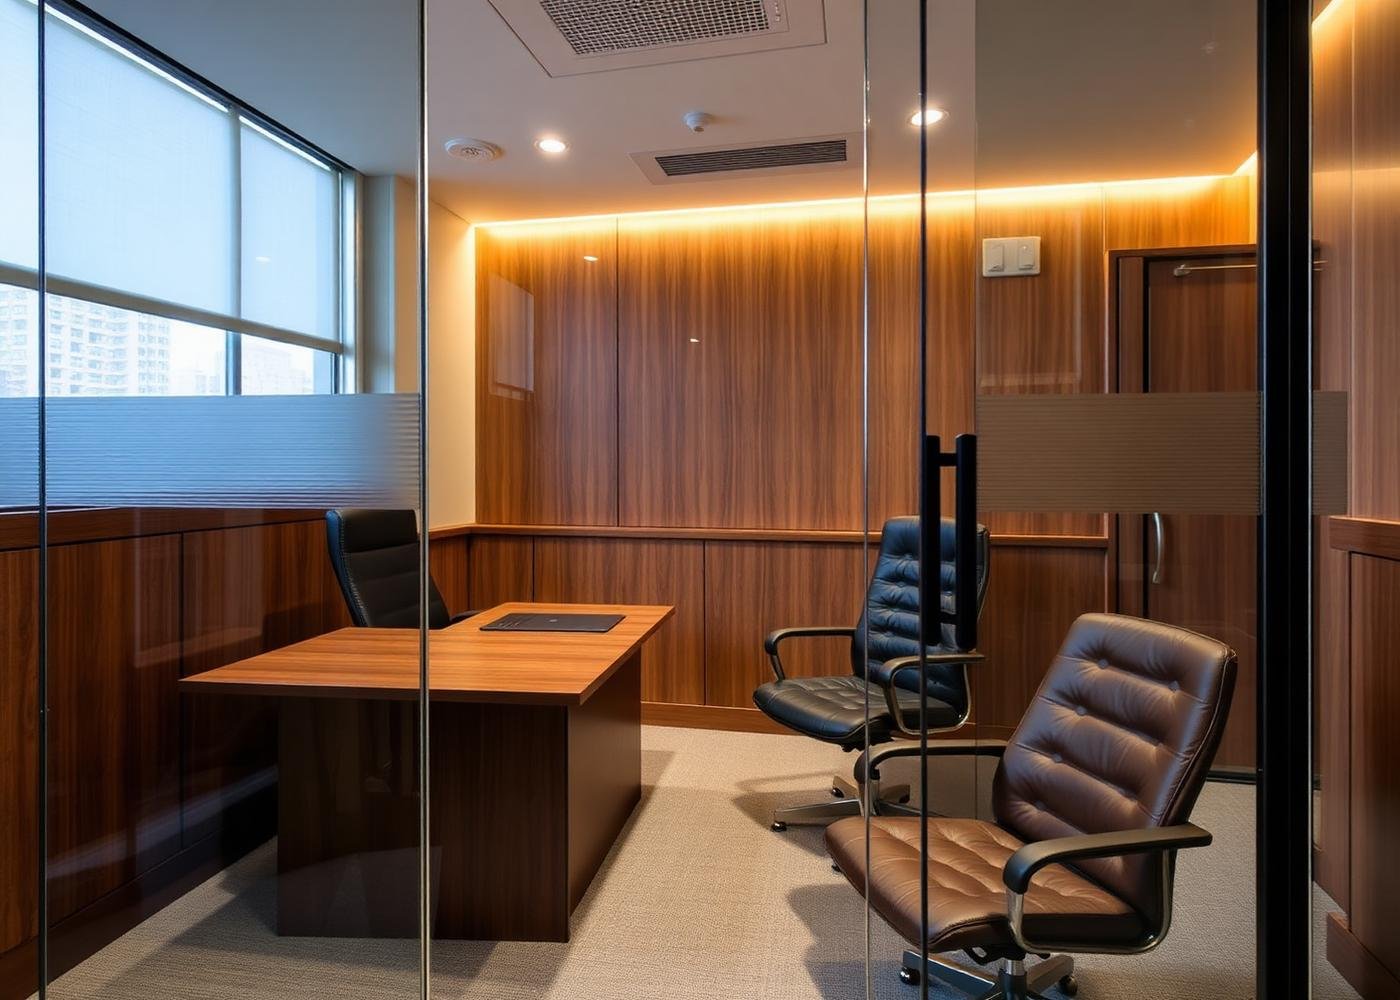
The project reimagined a conventional educational floor plate as an adaptable environment for modern learning.
The programme included classrooms, collaborative learning spaces, faculty areas and multipurpose environments.
A bright, flexible and engaging environment where learning can happen both inside and outside the classroom.
02 — CONSTRAINTS
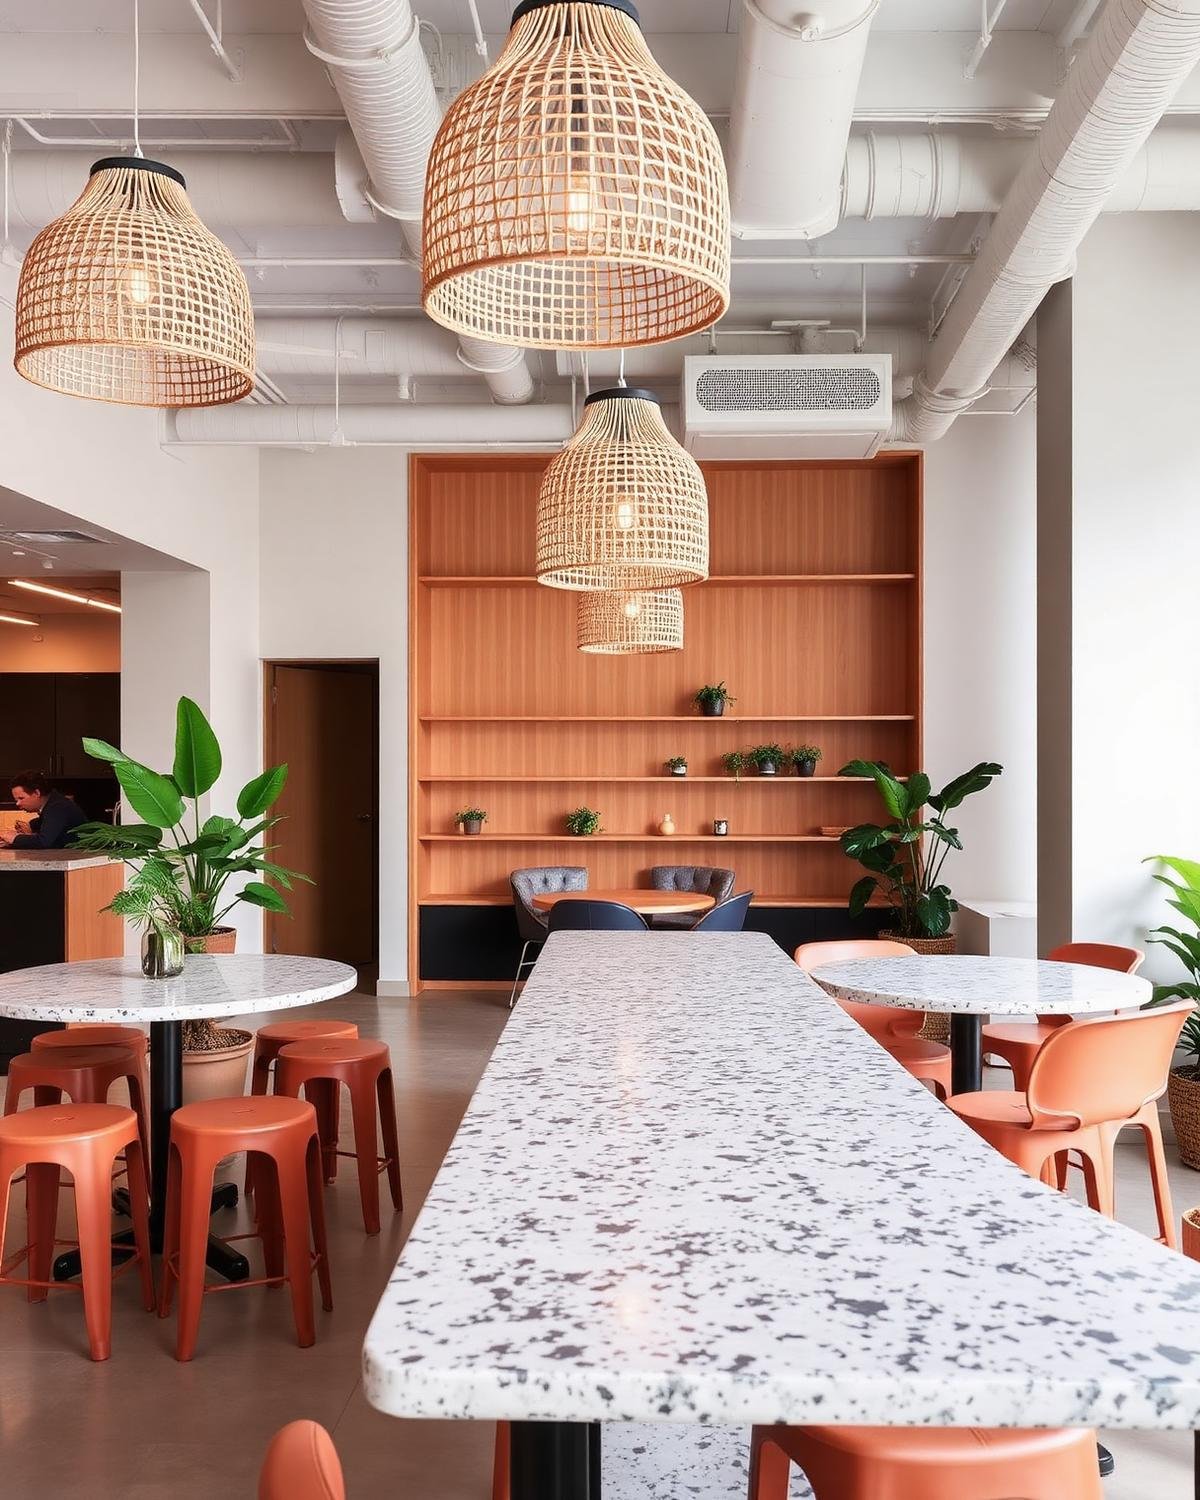
The design had to respond to changing learning patterns and multiple user groups.
The existing layout was reorganised to support more flexible teaching and learning formats.
Different learning environments had to work together while maintaining clear circulation.
Construction planning was coordinated to reduce disruption to educational activities.
Materials were selected to withstand intensive daily use while maintaining the intended design language.
03 — SCOPE
An integrated design and execution programme for a future-focused learning environment.
04 — PROGRAMME
Learning environments designed for focus, interaction and discovery.
05 — DOCUMENTATION
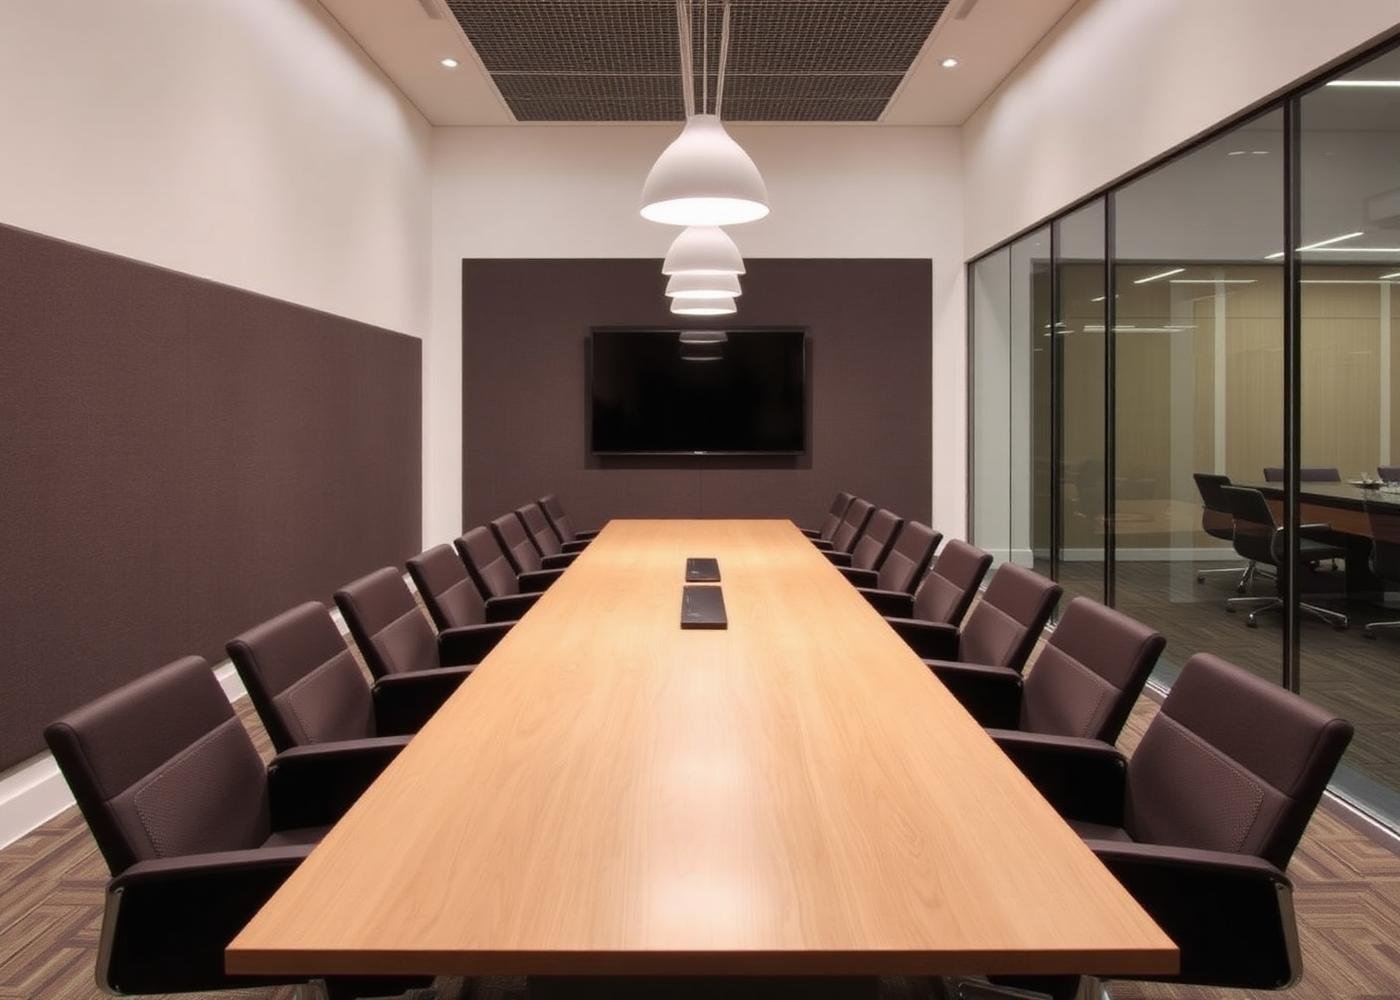
Photographed after project completion.
06 — PALETTE
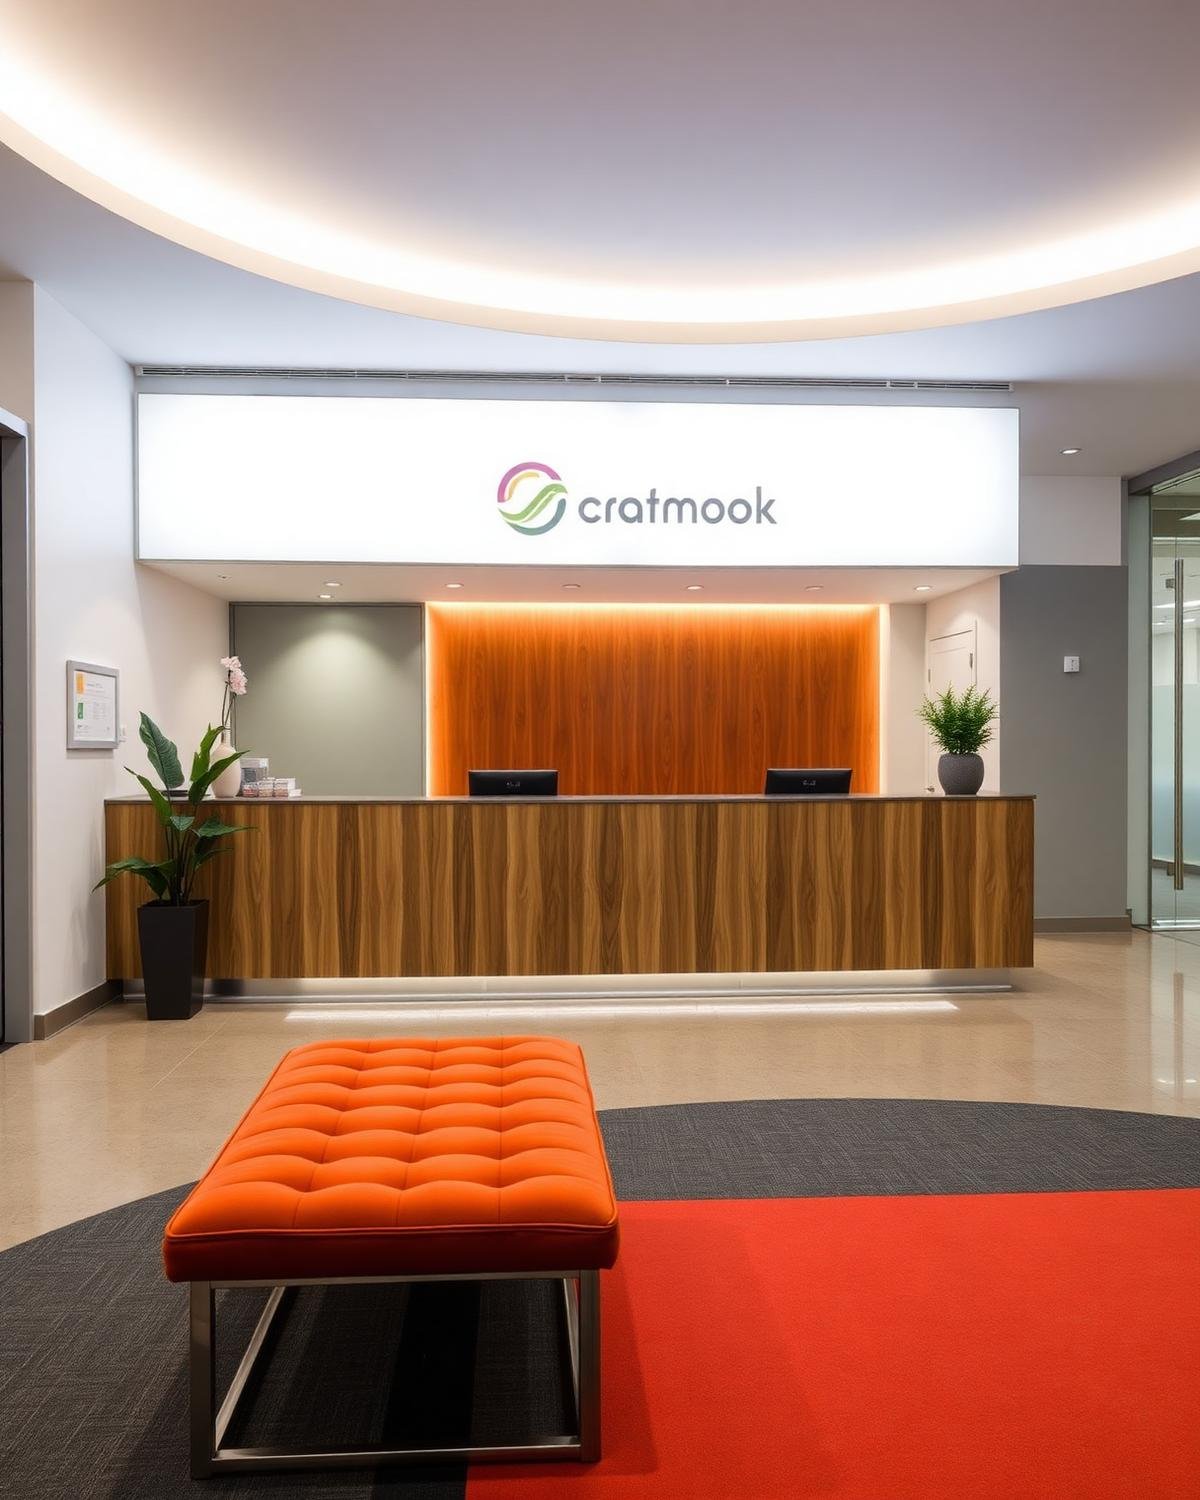
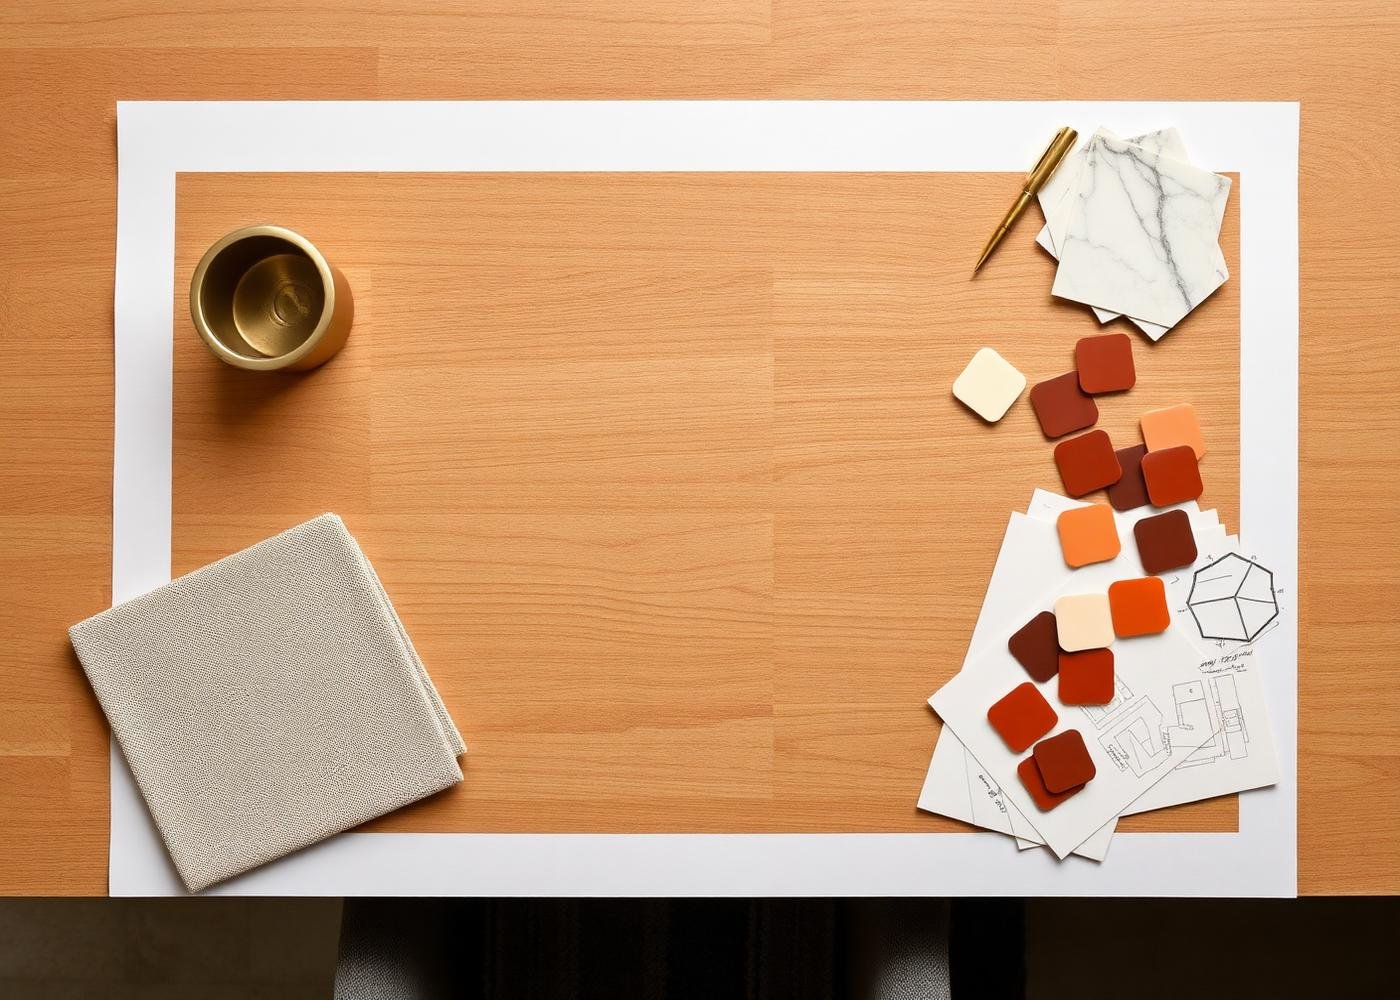
Durable, easy-to-maintain finishes selected to support intensive educational use.
High-durability timber finish
Acoustic ceiling system
Washable low-VOC finish
Flexible educational furniture
Acoustic safety glazing
07 — MORE WORK
08 — NEXT STEP
Tell us about your floor plate, your headcount and your timeline. We will come back with a plan, a programme and an honest number.