High privacy requirements
The workplace required careful zoning between public, client-facing and private areas.
FINANCIAL SERVICES · MARCH 2026
A sophisticated financial headquarters balancing privacy, performance and a welcoming client experience.
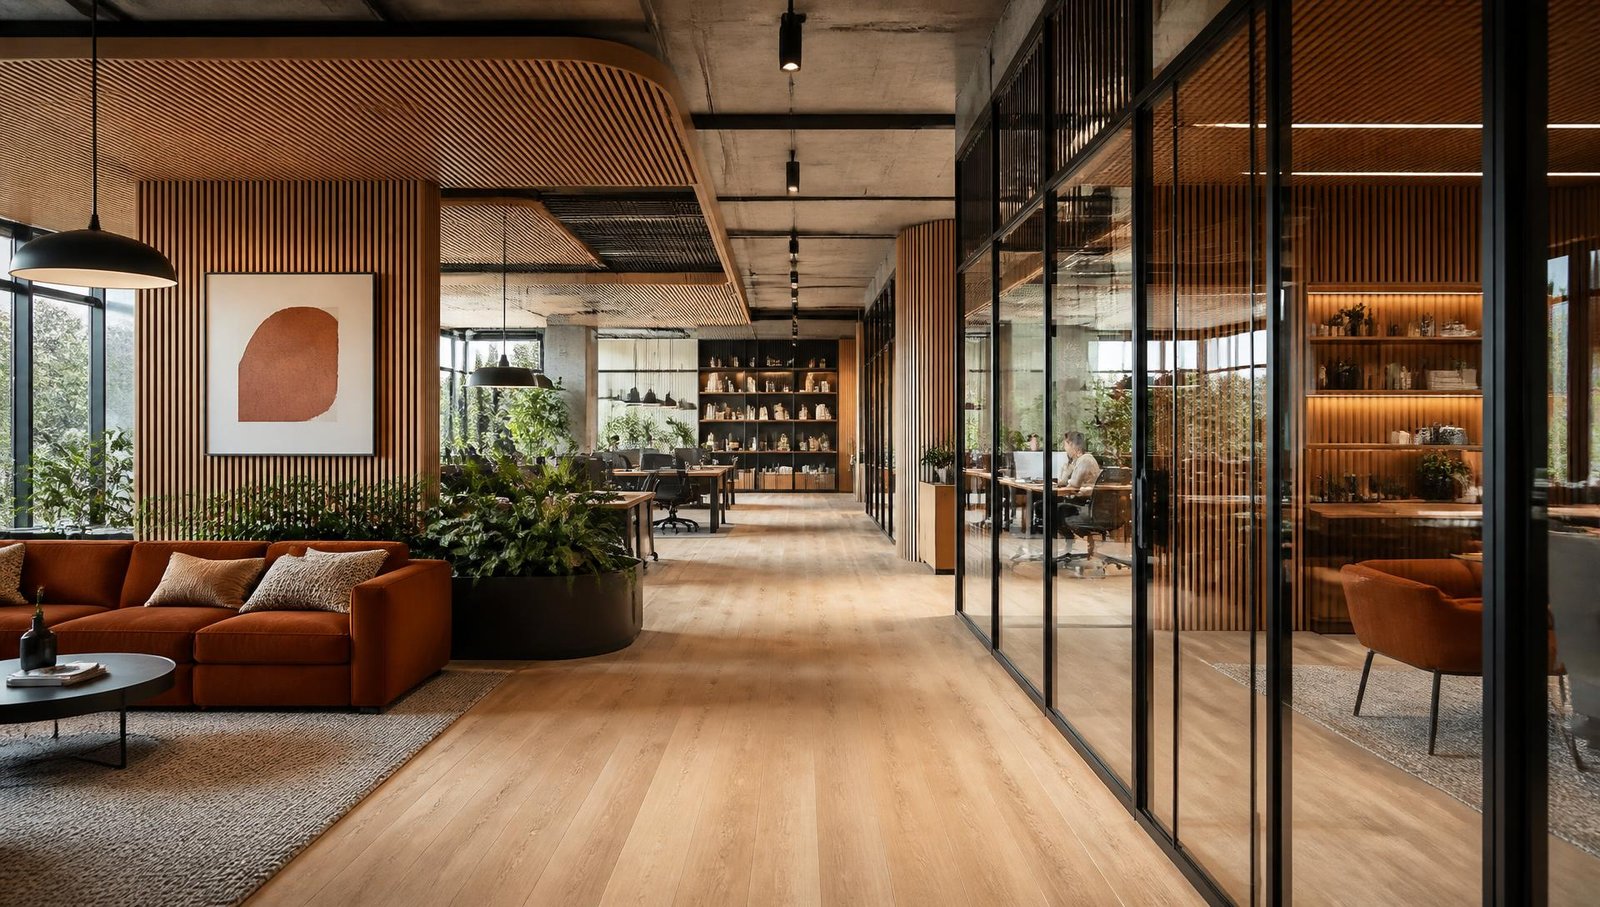
01 — CONTEXT
A premium headquarters designed to bring together executive functions, focused work and client interaction.
The brief included executive cabins, trading areas, meeting rooms, client lounges and employee facilities.
A sophisticated workplace language combining natural materials, controlled lighting and acoustic privacy.
02 — CONSTRAINTS
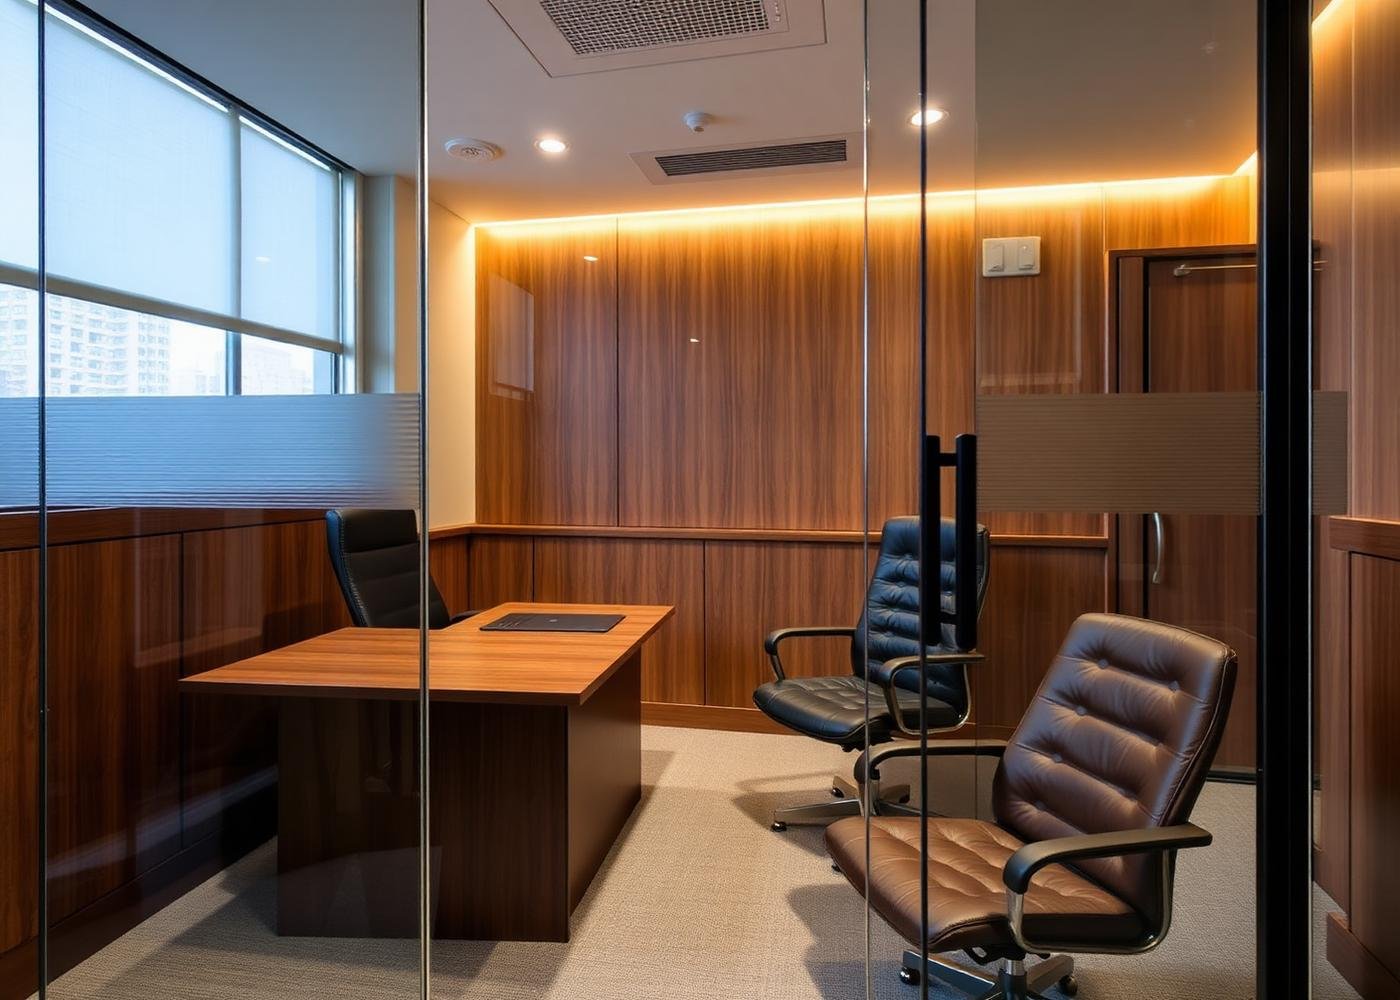
Privacy, security and workplace performance shaped the design approach.
The workplace required careful zoning between public, client-facing and private areas.
The planning strategy had to accommodate multiple departments within an existing structural framework.
Execution was phased carefully around the client's operational requirements.
High-quality finishes were prioritised in key client and executive areas while maintaining budget control.
03 — SCOPE
A complete premium workplace solution delivered from concept through execution.
04 — PROGRAMME
A workplace organised around executive presence, privacy and performance.
05 — DOCUMENTATION
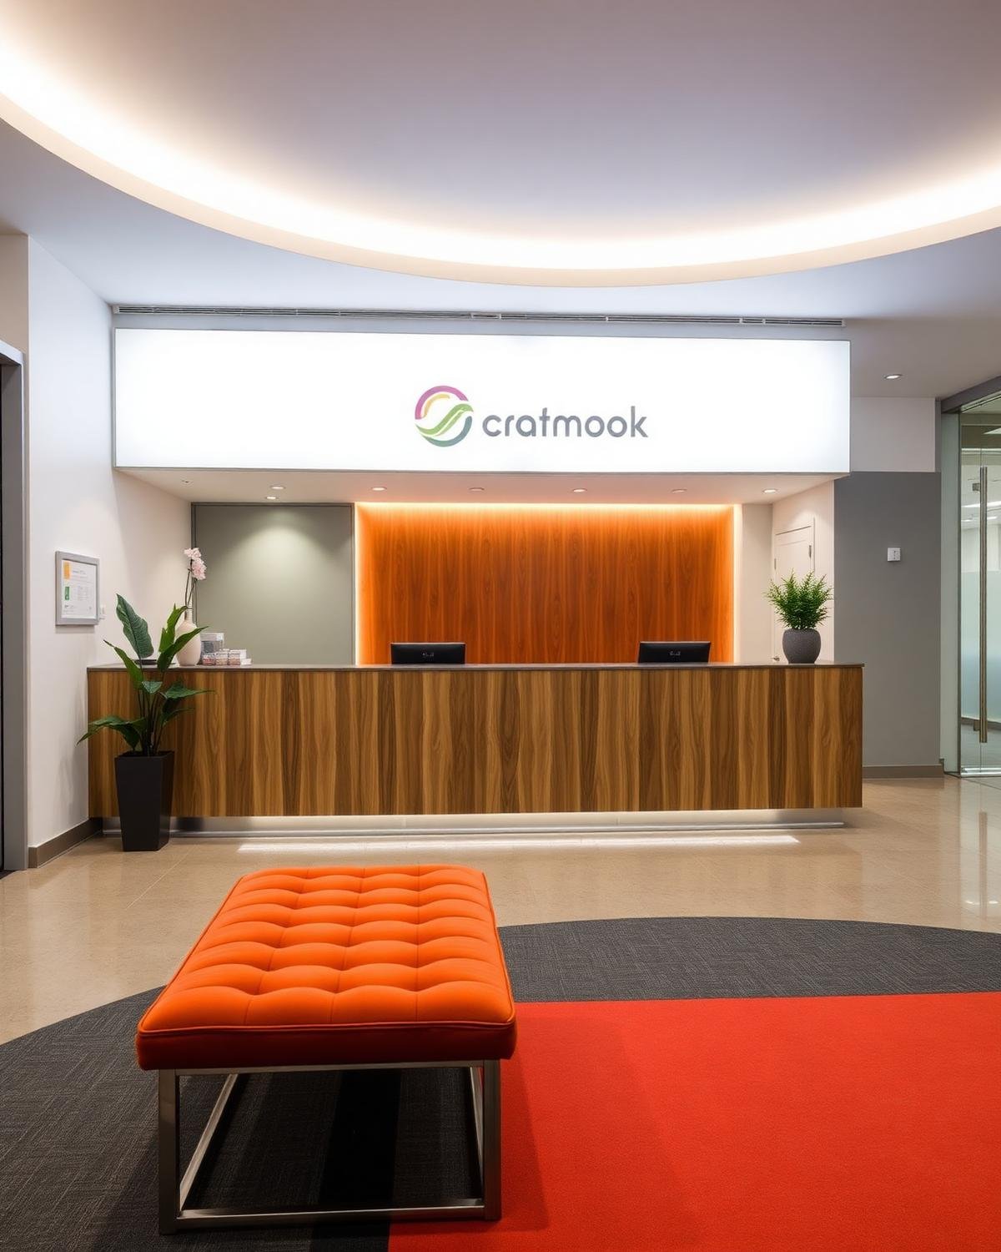
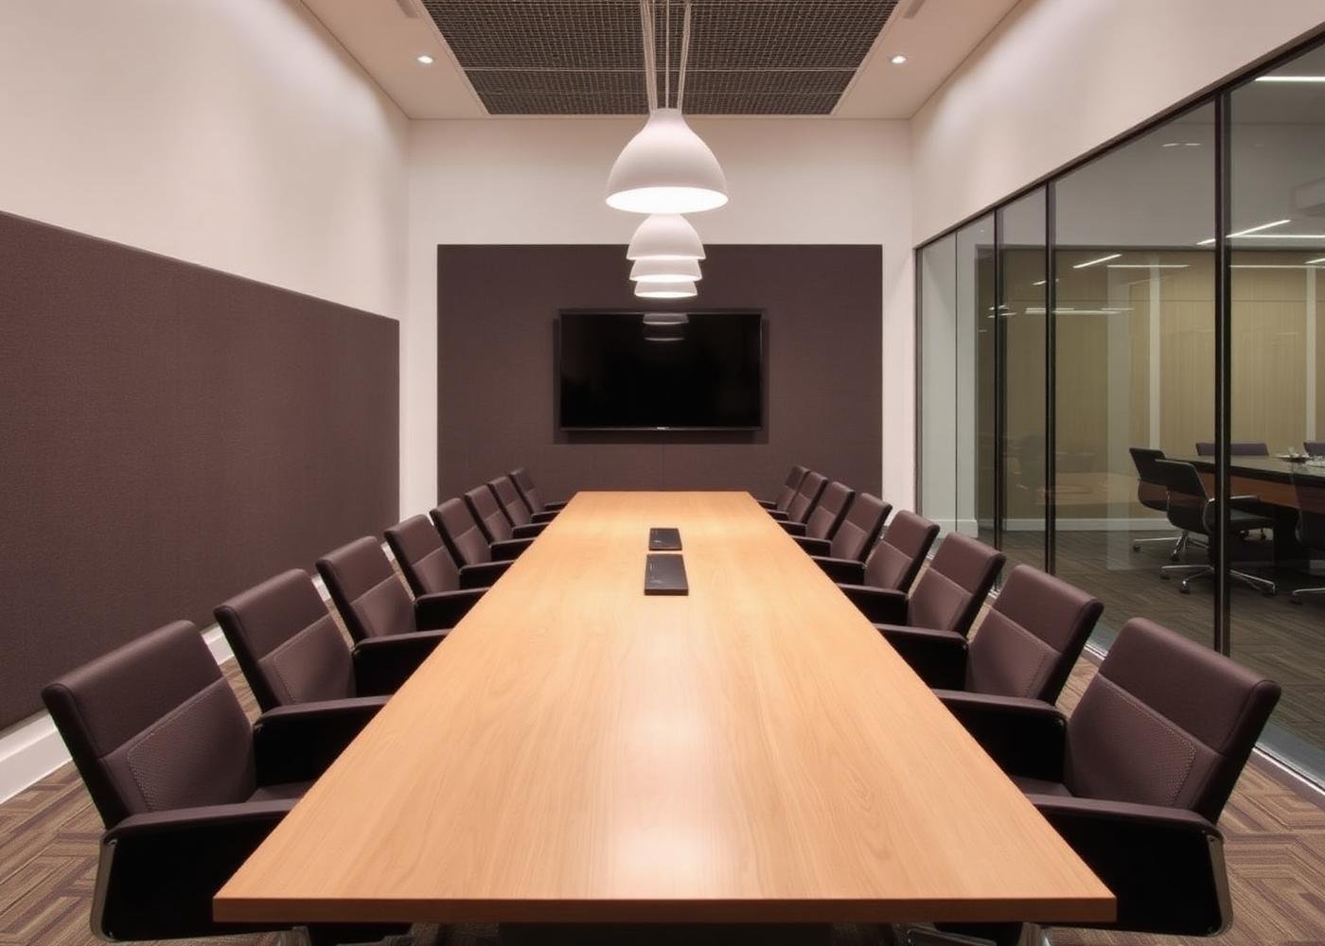
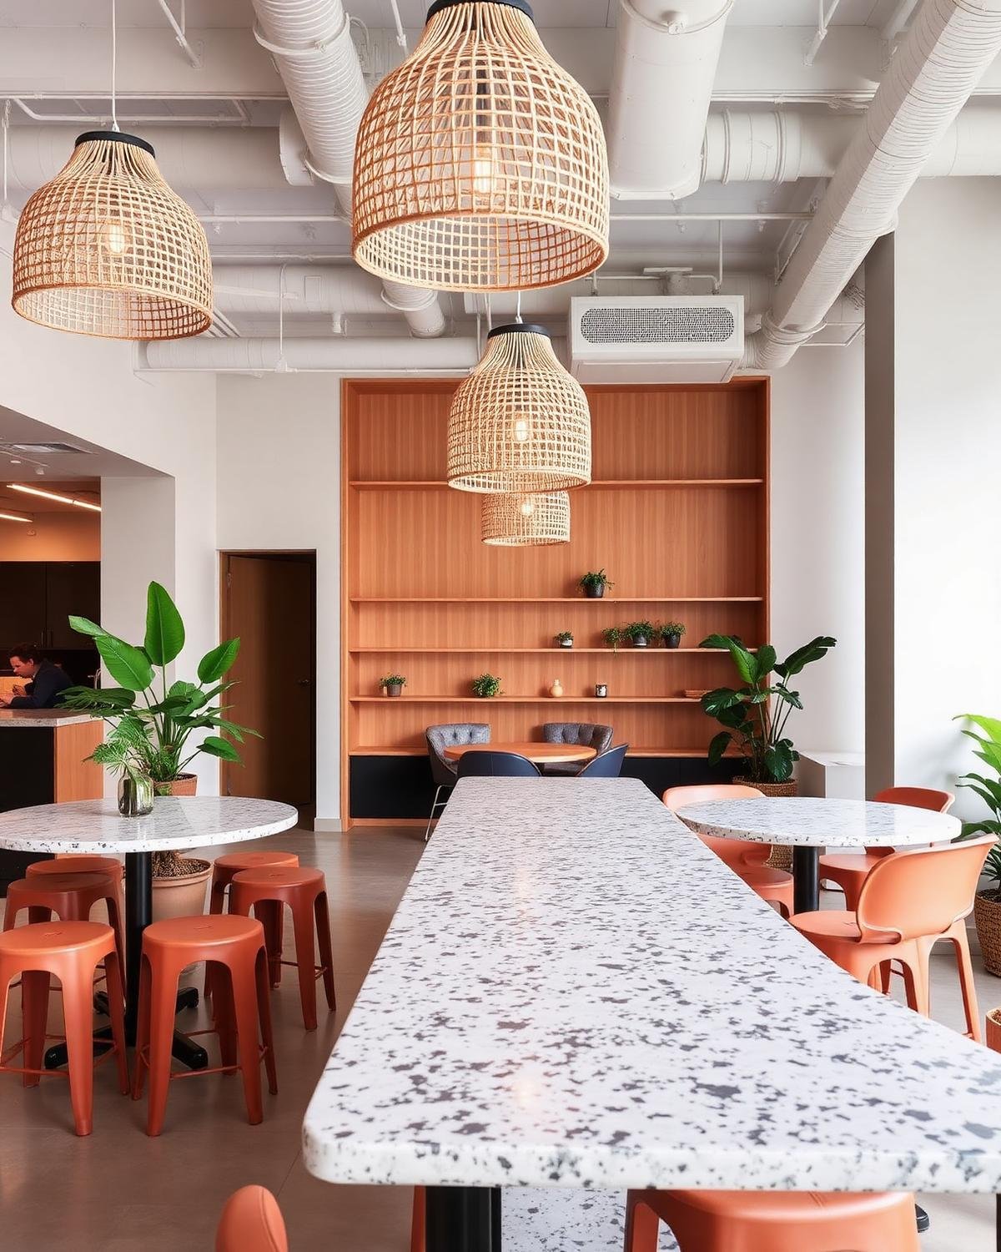
Photographed after project completion.
06 — PALETTE
Premium natural materials selected to create a refined, durable and timeless financial workplace.
Engineered European oak
Timber acoustic ceiling system
Warm lime plaster finish
Bespoke executive joinery
High-performance acoustic glazing

07 — MORE WORK
08 — NEXT STEP
Tell us about your floor plate, your headcount and your timeline. We will come back with a plan, a programme and an honest number.